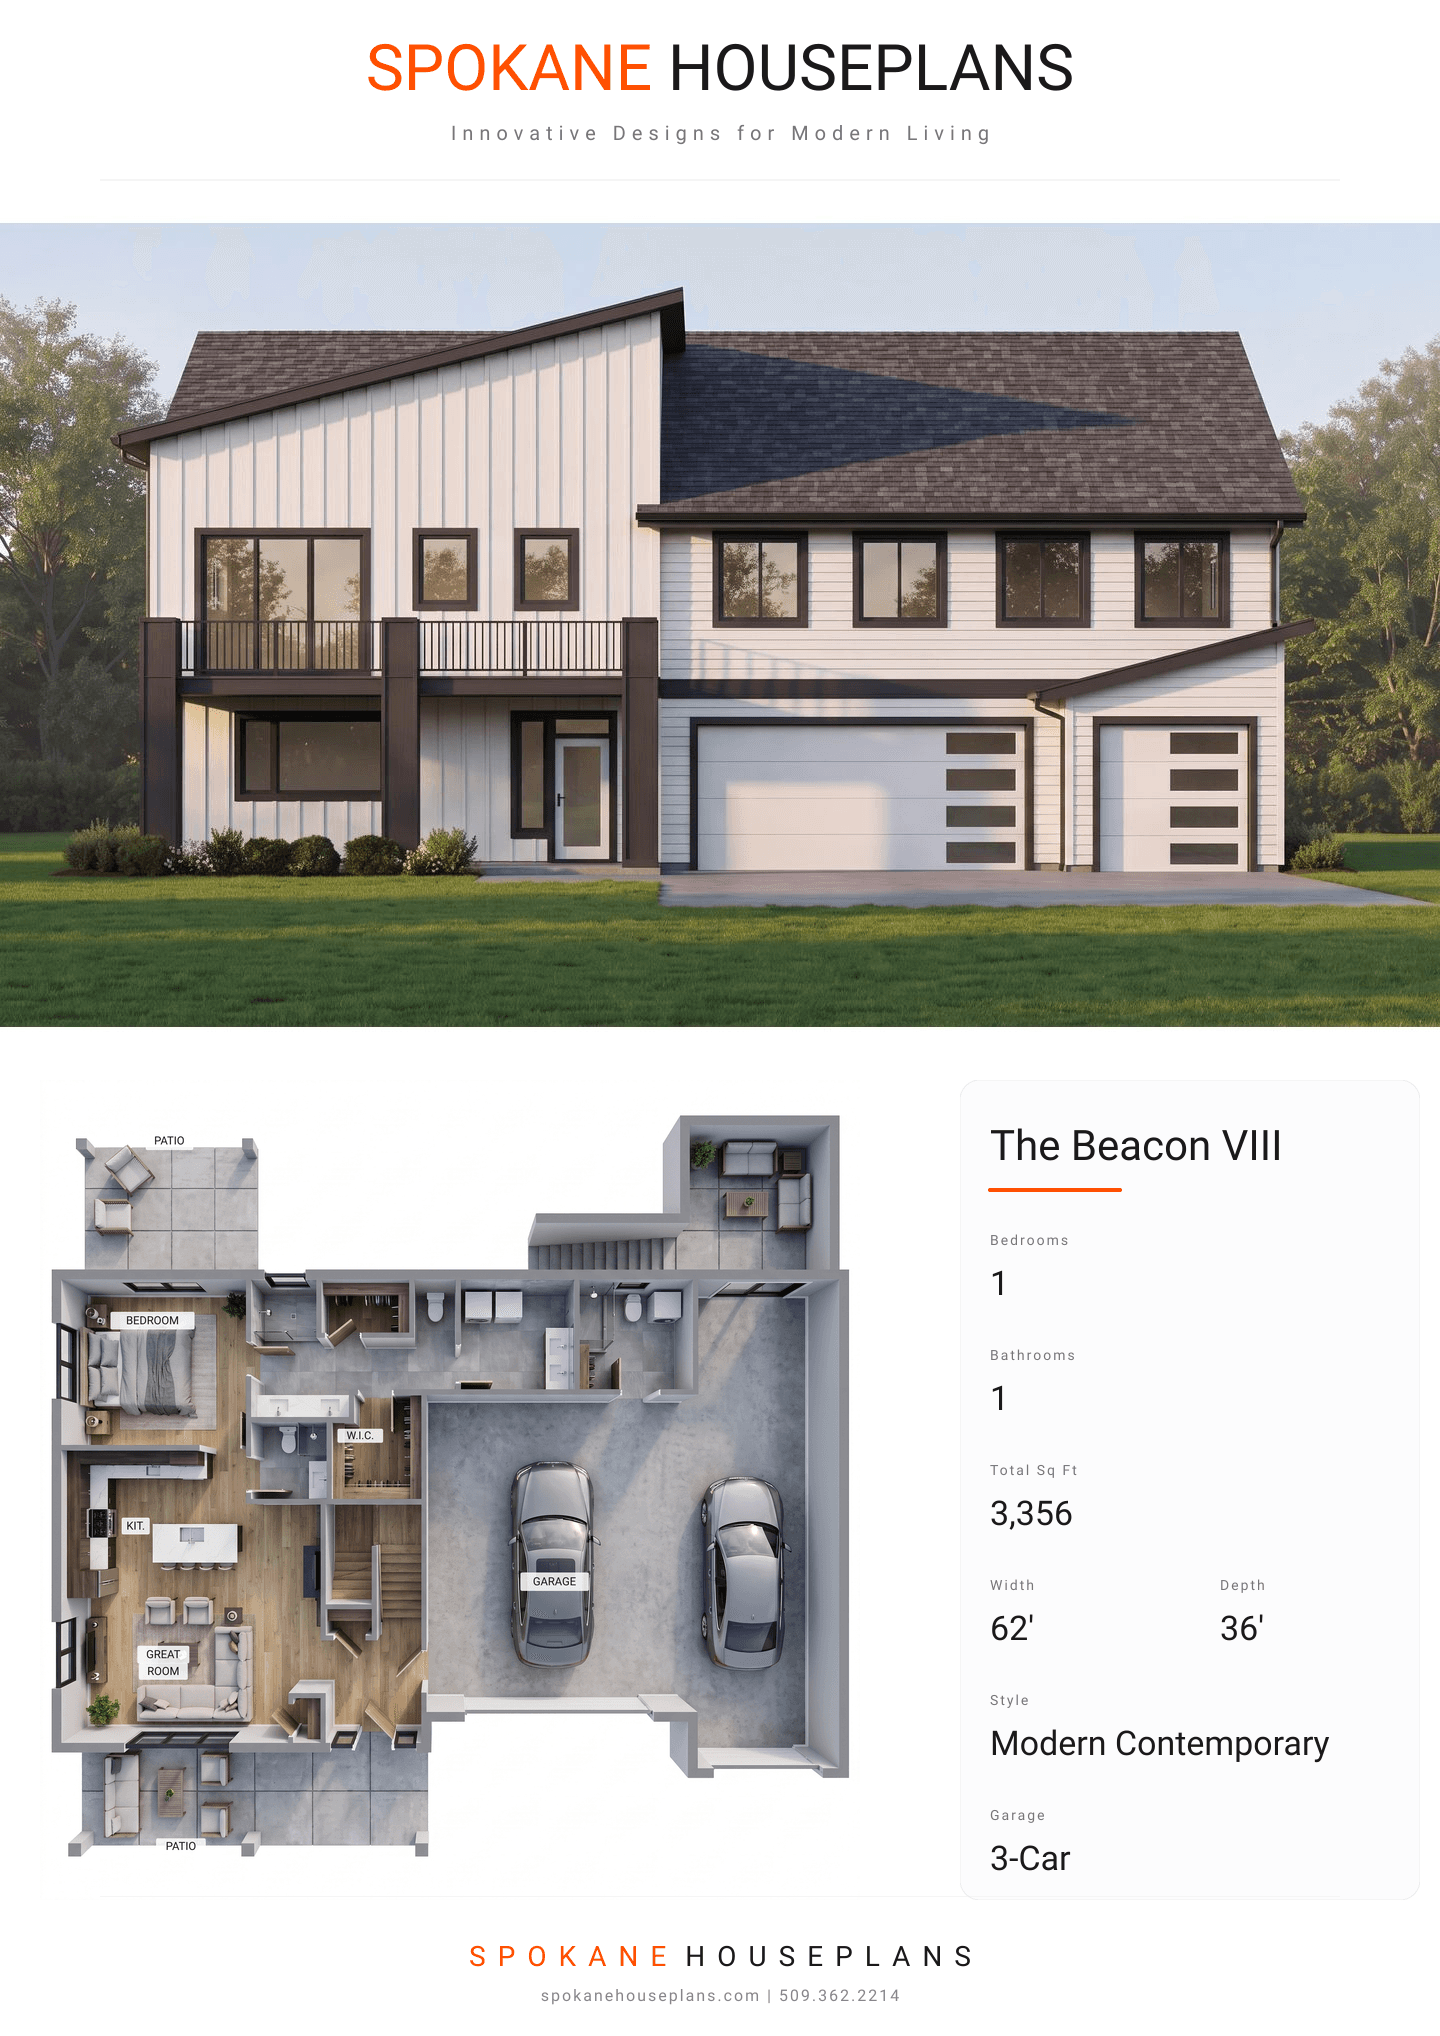
Square Feet
3,356
Type
Modern Contemporary
Bedrooms
1
Bathrooms
1
SALES FLYER.
COMPLETE PROPERTY SPECIFICATION & 3D FLOOR PLAN
ZOOM IN
ALL ELEVATIONS.
4 ARCHITECTURAL VIEWS
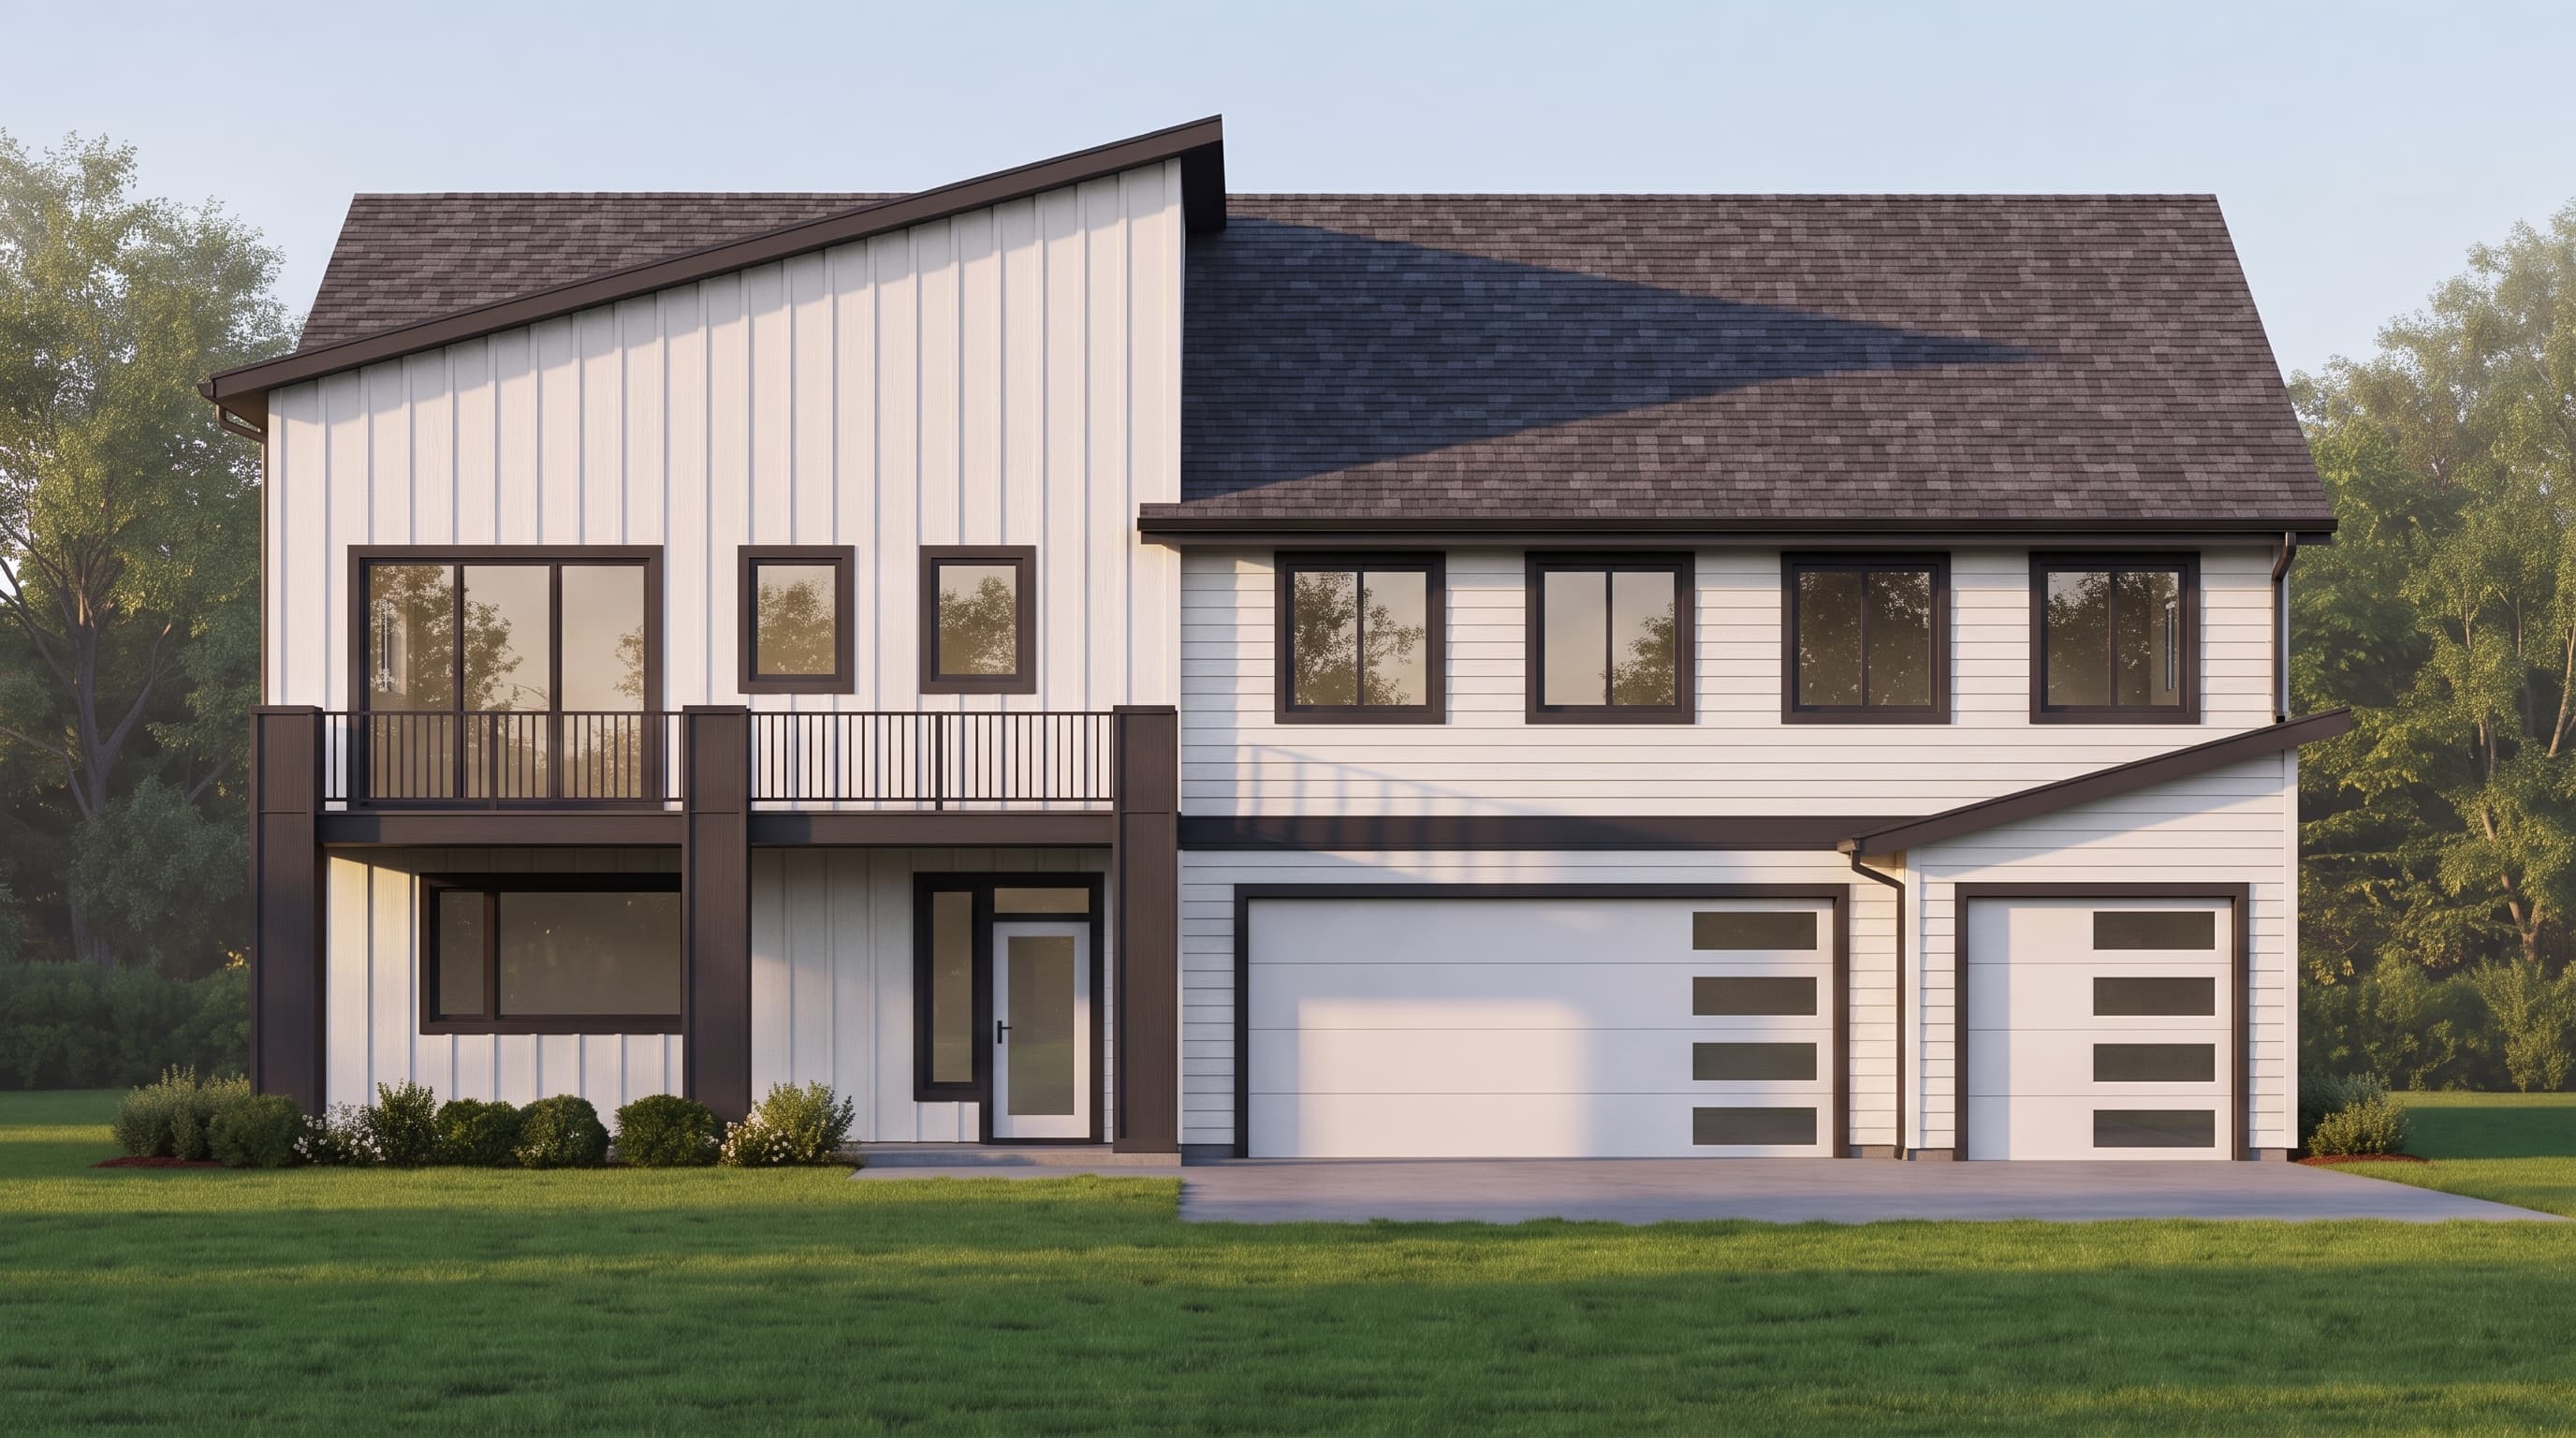
FRONT ELEVATION
VIEW FULL SIZE
DESIGN PERSPECTIVE
This Modern Contemporary home exhibits a sleek, geometric architectural profile defined by clean lines and varied mono-pitch rooflines. Primary Siding Color: Crisp white or light neutral (implied by standard modern conventions). Trim Color: Dark contrasting tones on windows and fascia (implied). Accent Materials: Vertical smooth board siding panels, expansive glass window walls, and contemporary deck railings. Roofing type: Composition roofing laid over 3/12 shed roofs with minimalist 1x8 fascia.
INSTANT DOWNLOAD
BUILDER READY
CODE COMPLIANT