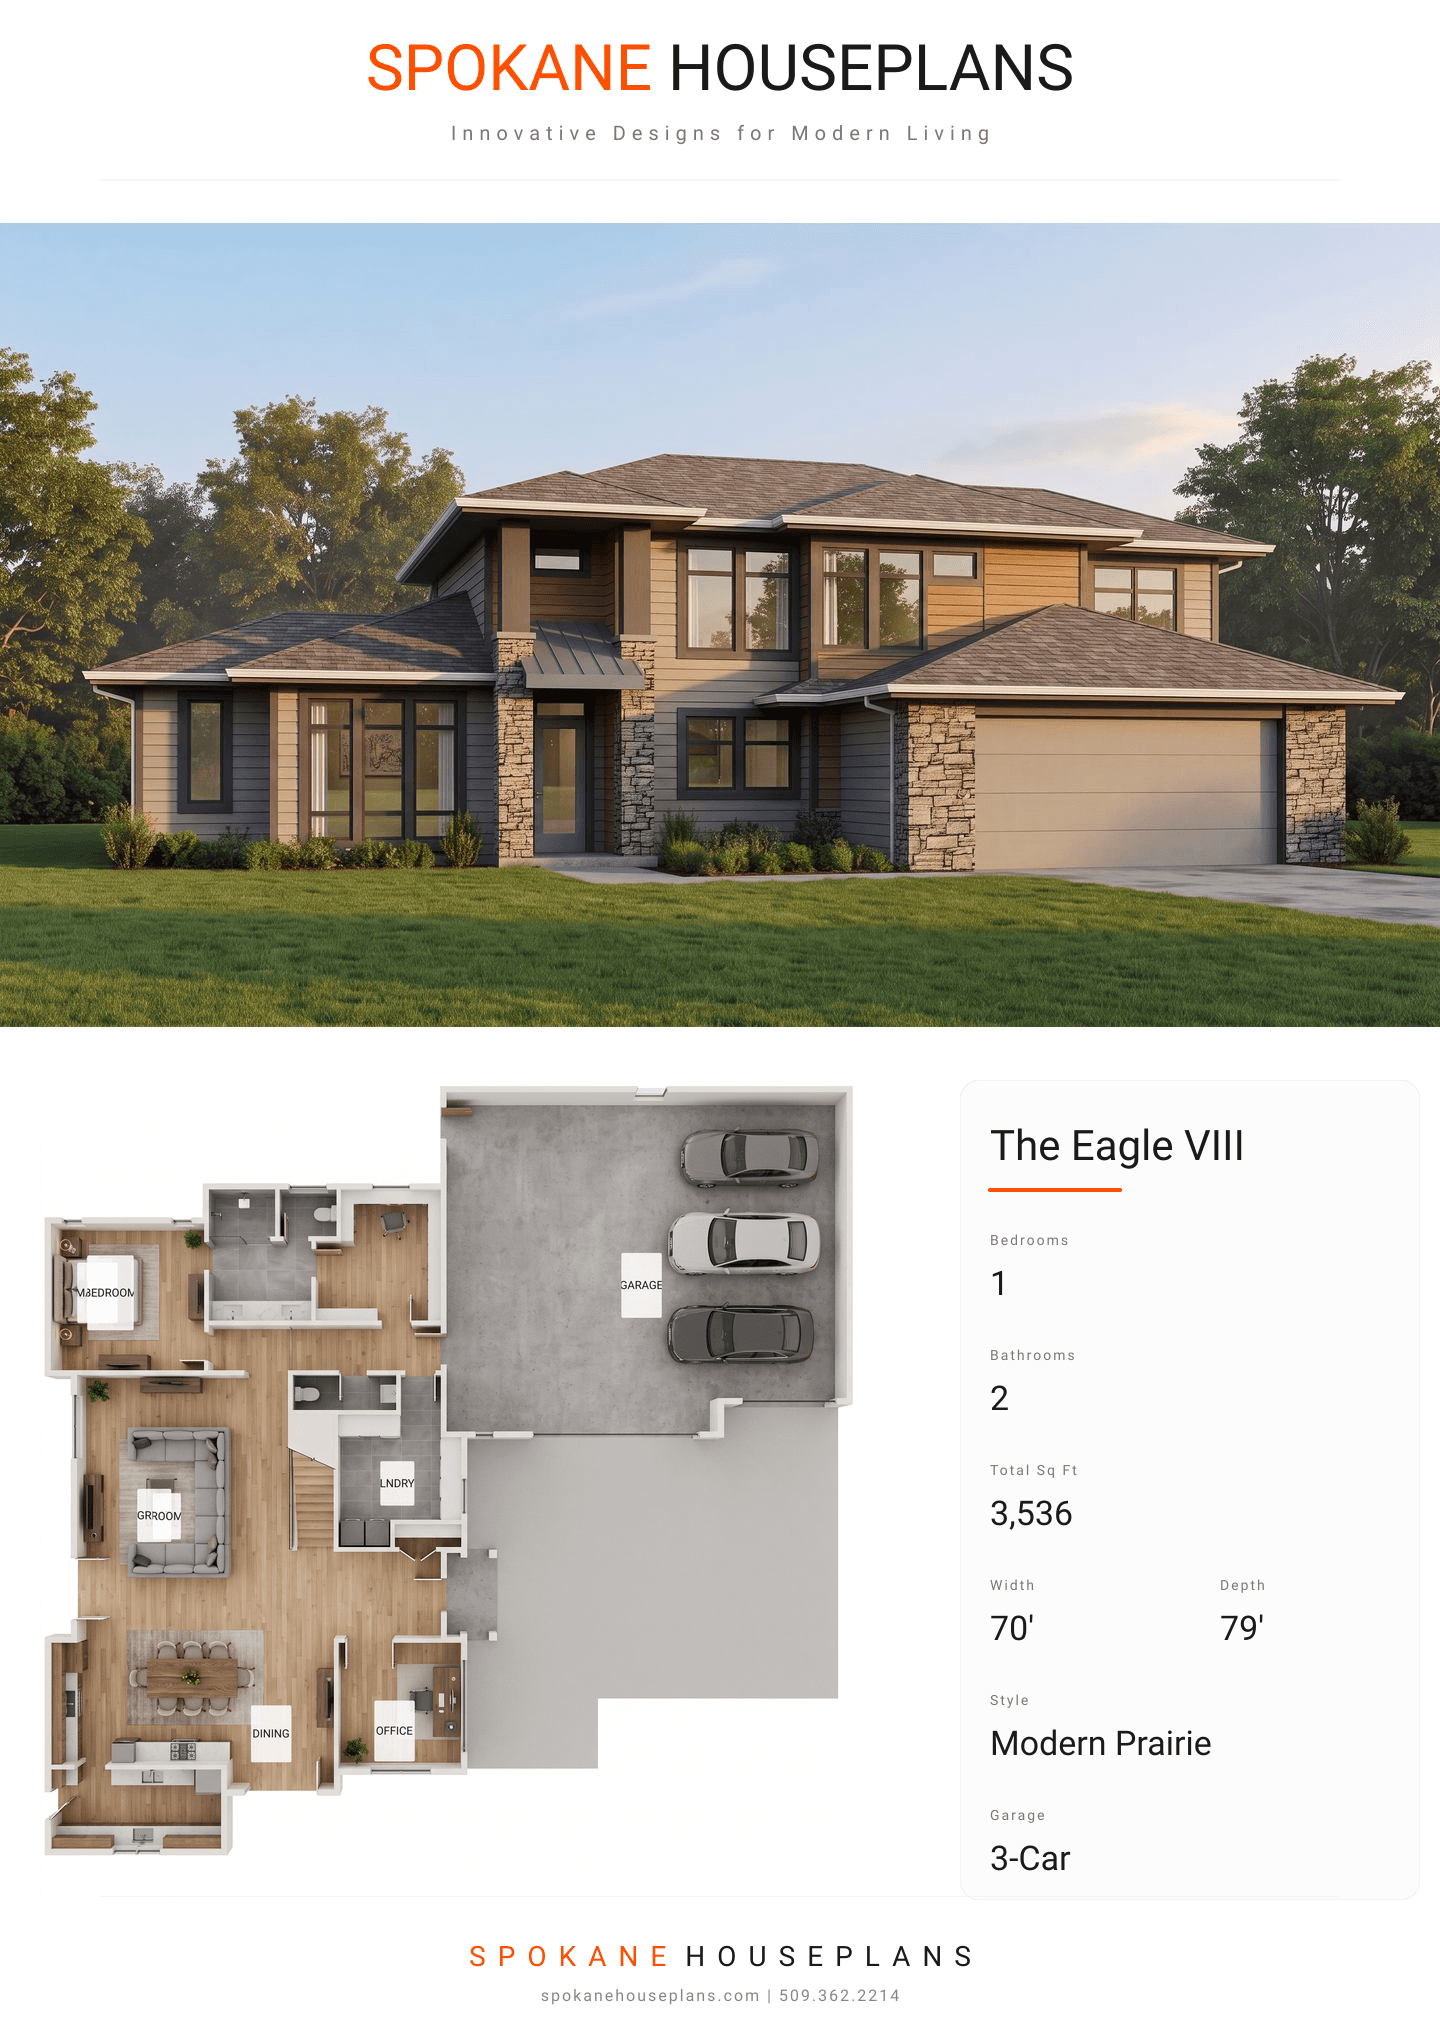
Square Feet
3,536
Type
Modern Prairie
Bedrooms
1
Bathrooms
2
SALES FLYER.
COMPLETE PROPERTY SPECIFICATION & 3D FLOOR PLAN
ZOOM IN
ALL ELEVATIONS.
4 ARCHITECTURAL VIEWS
FRONT ELEVATION
VIEW FULL SIZE
DESIGN PERSPECTIVE
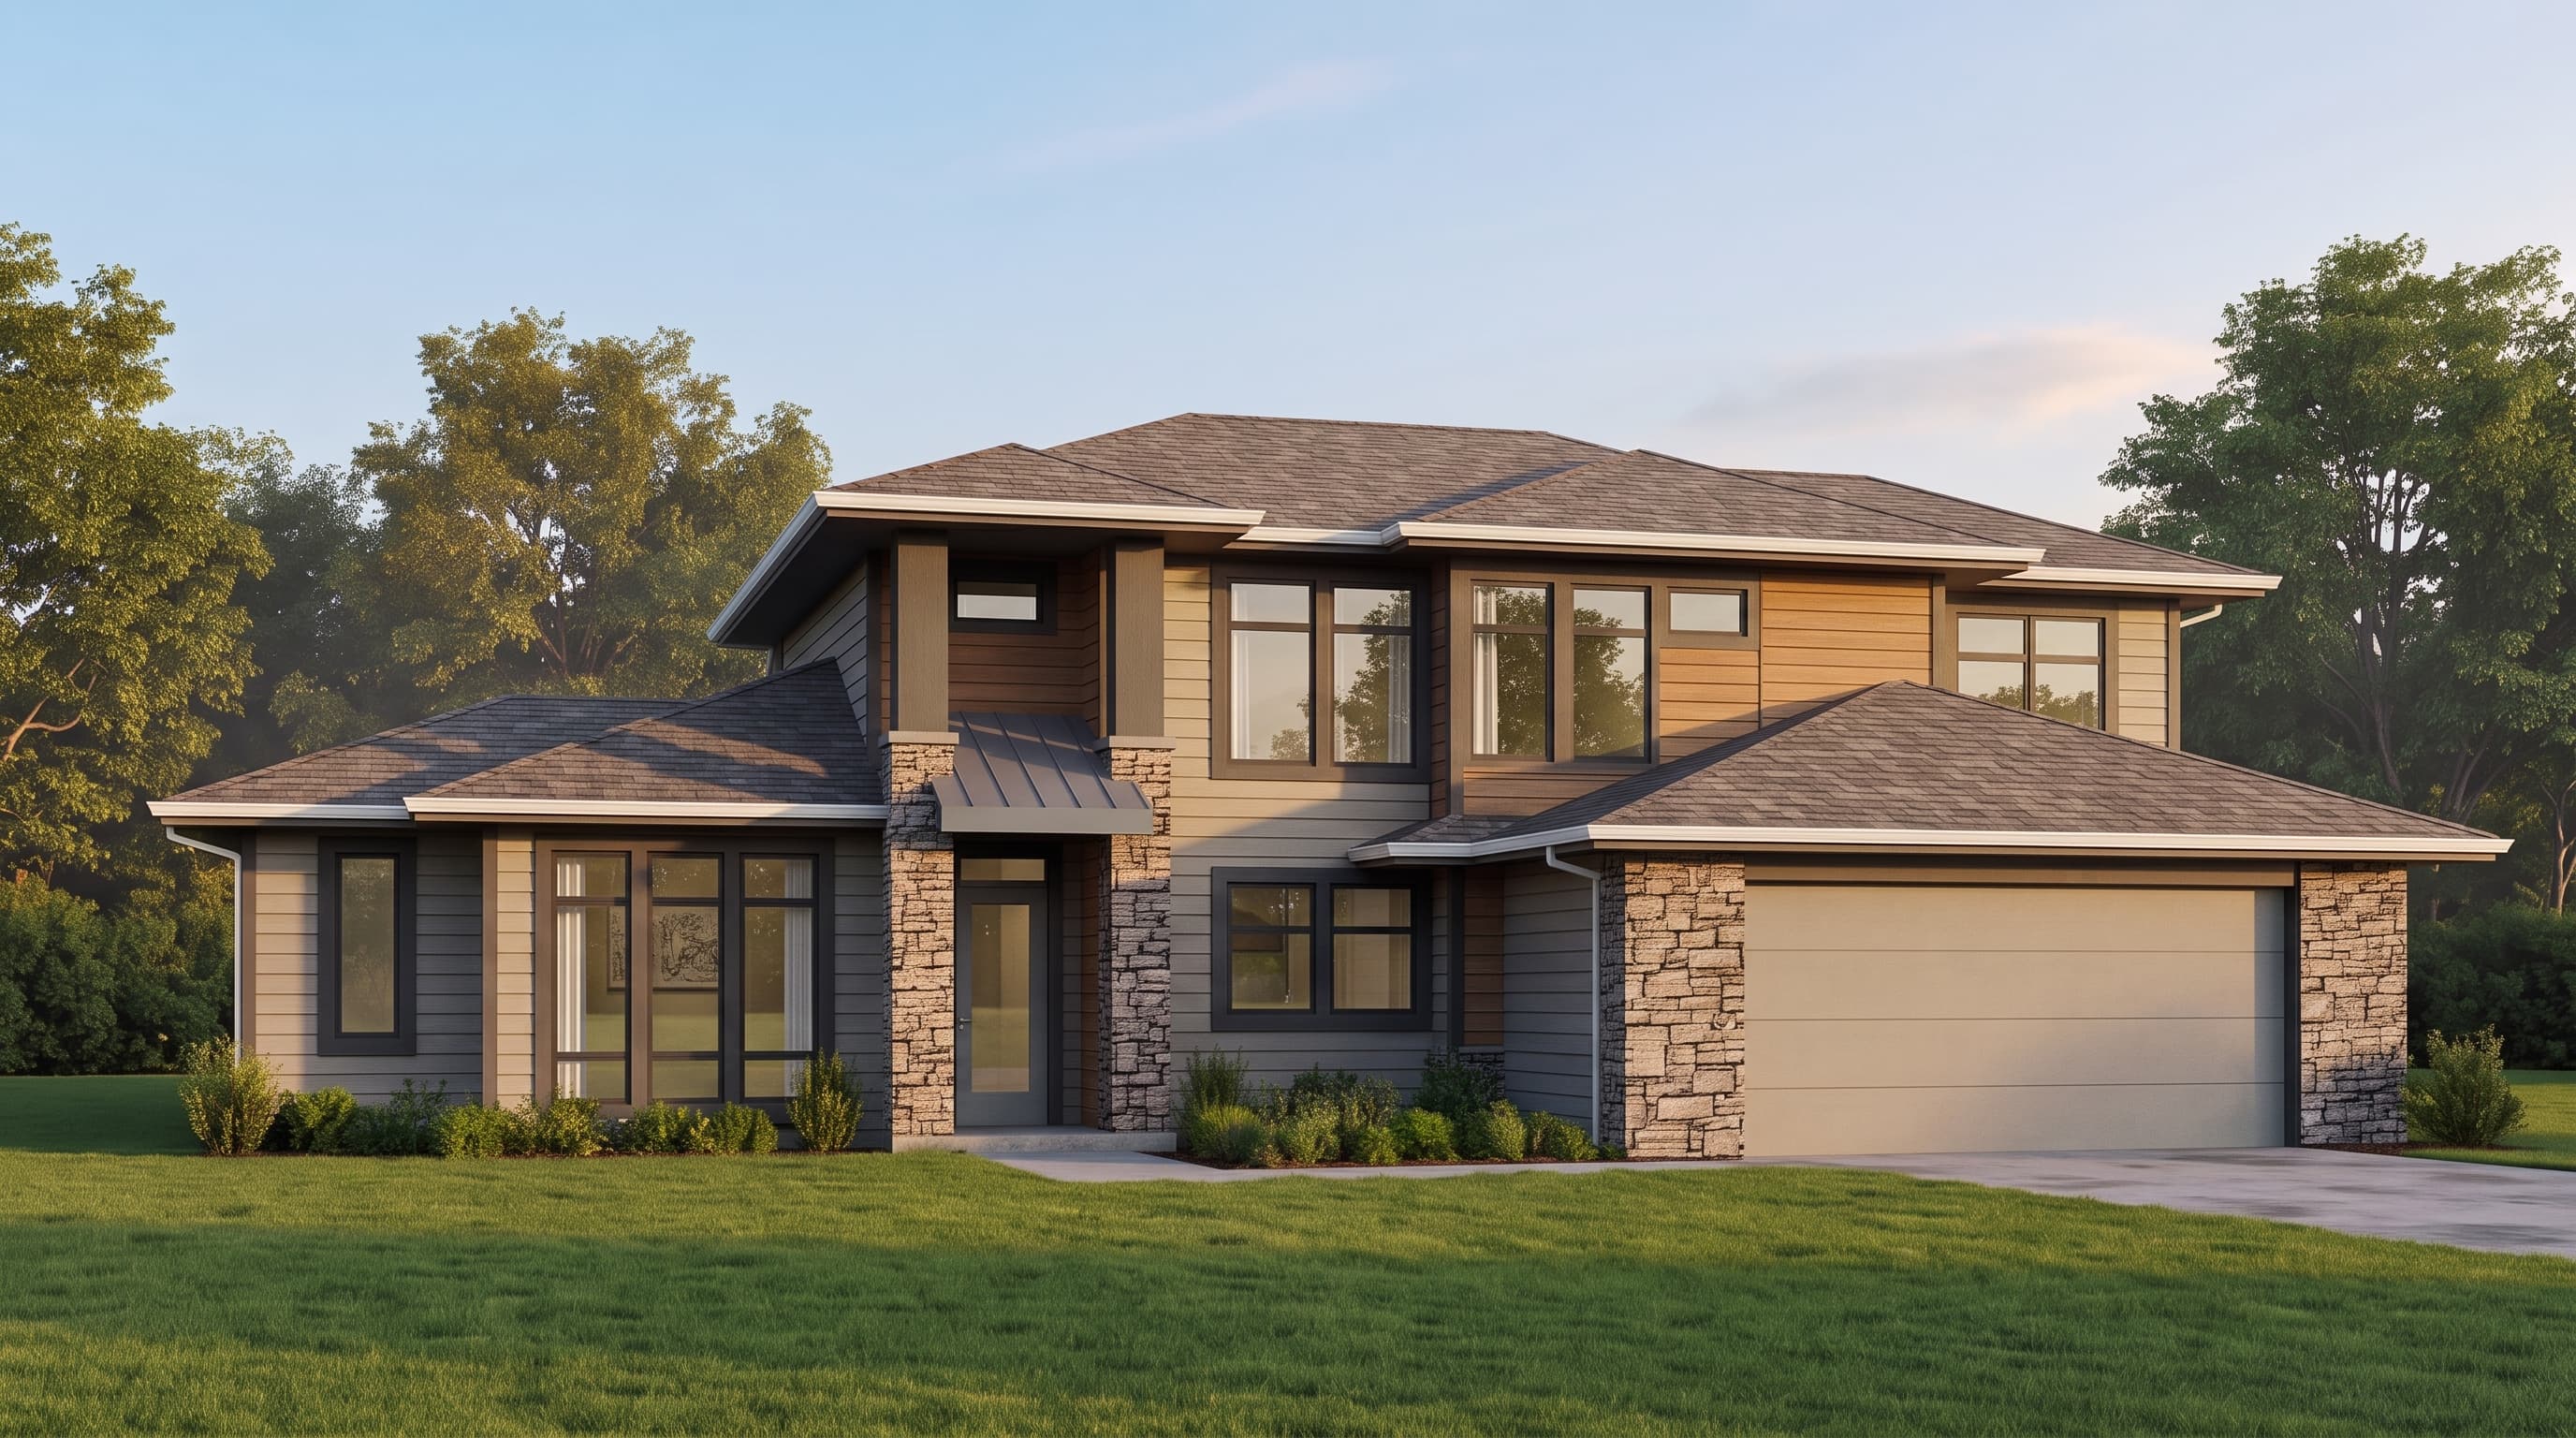
This Modern Prairie home features a neutral Primary Siding Color across its horizontal lap and wood siding, complemented by a contrasting dark Trim Color around the expansive modern windows. Accent Materials include striking natural stone veneer applied to the tall entry columns and lower bases, as well as a sleek metal hanging awning. The Roofing type is a composition shingle hipped design with a low 4:12 slope and dramatic 36-inch deep eaves, emphasizing the home's strong horizontal lines.
INSTANT DOWNLOAD
BUILDER READY
CODE COMPLIANT