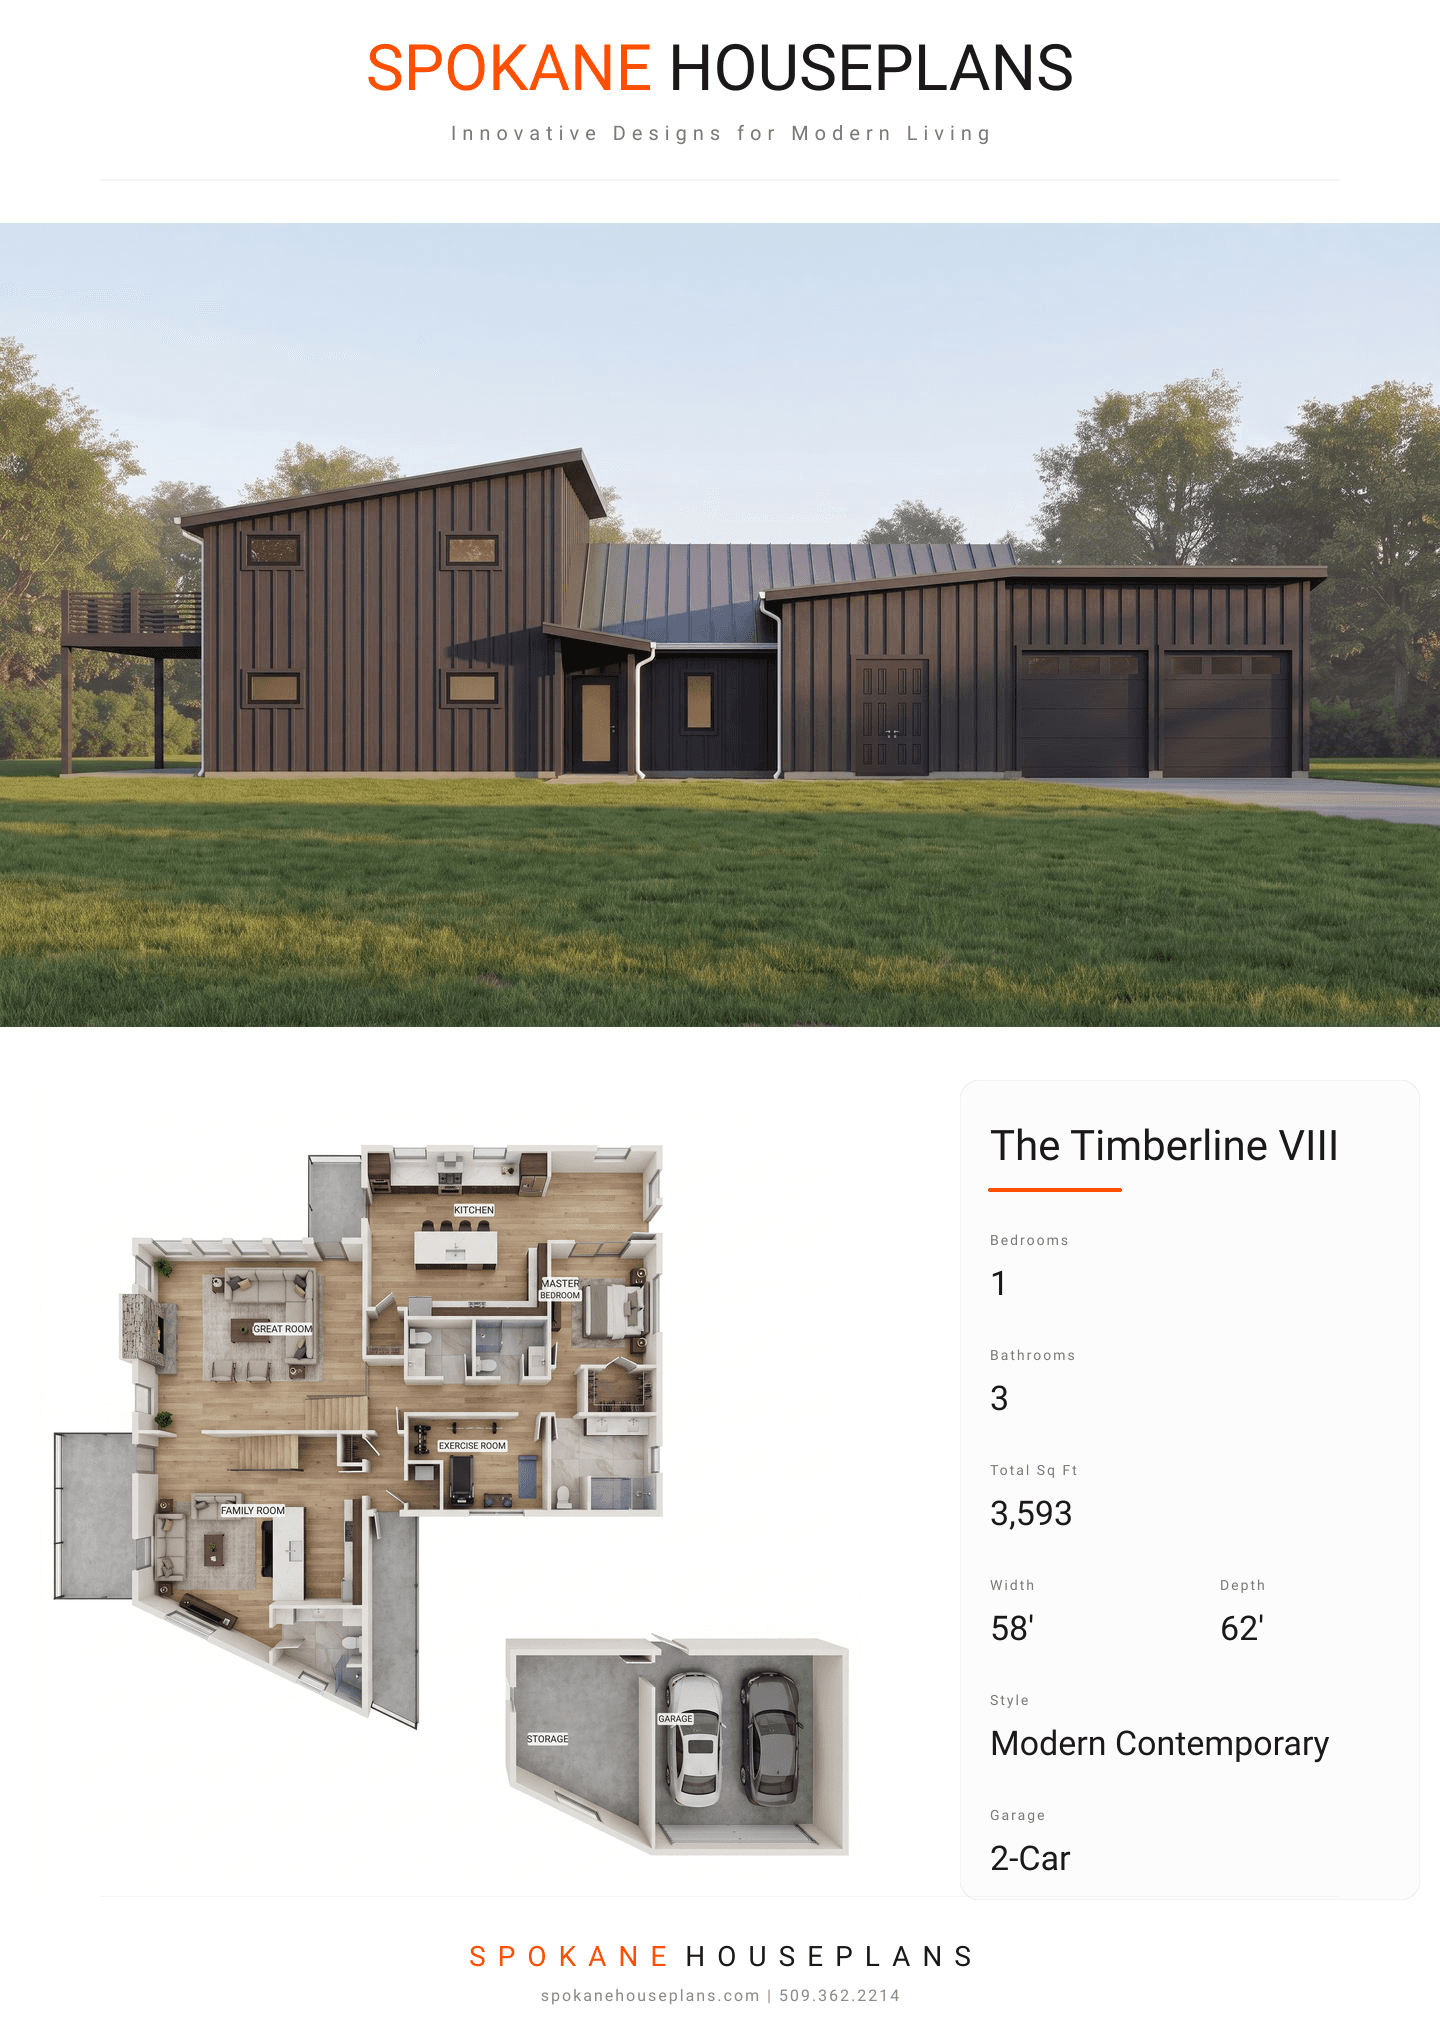
Square Feet
3,593
Type
Modern Contemporary
Bedrooms
1
Bathrooms
3
SALES FLYER.
COMPLETE PROPERTY SPECIFICATION & 3D FLOOR PLAN
ZOOM IN
ALL ELEVATIONS.
4 ARCHITECTURAL VIEWS
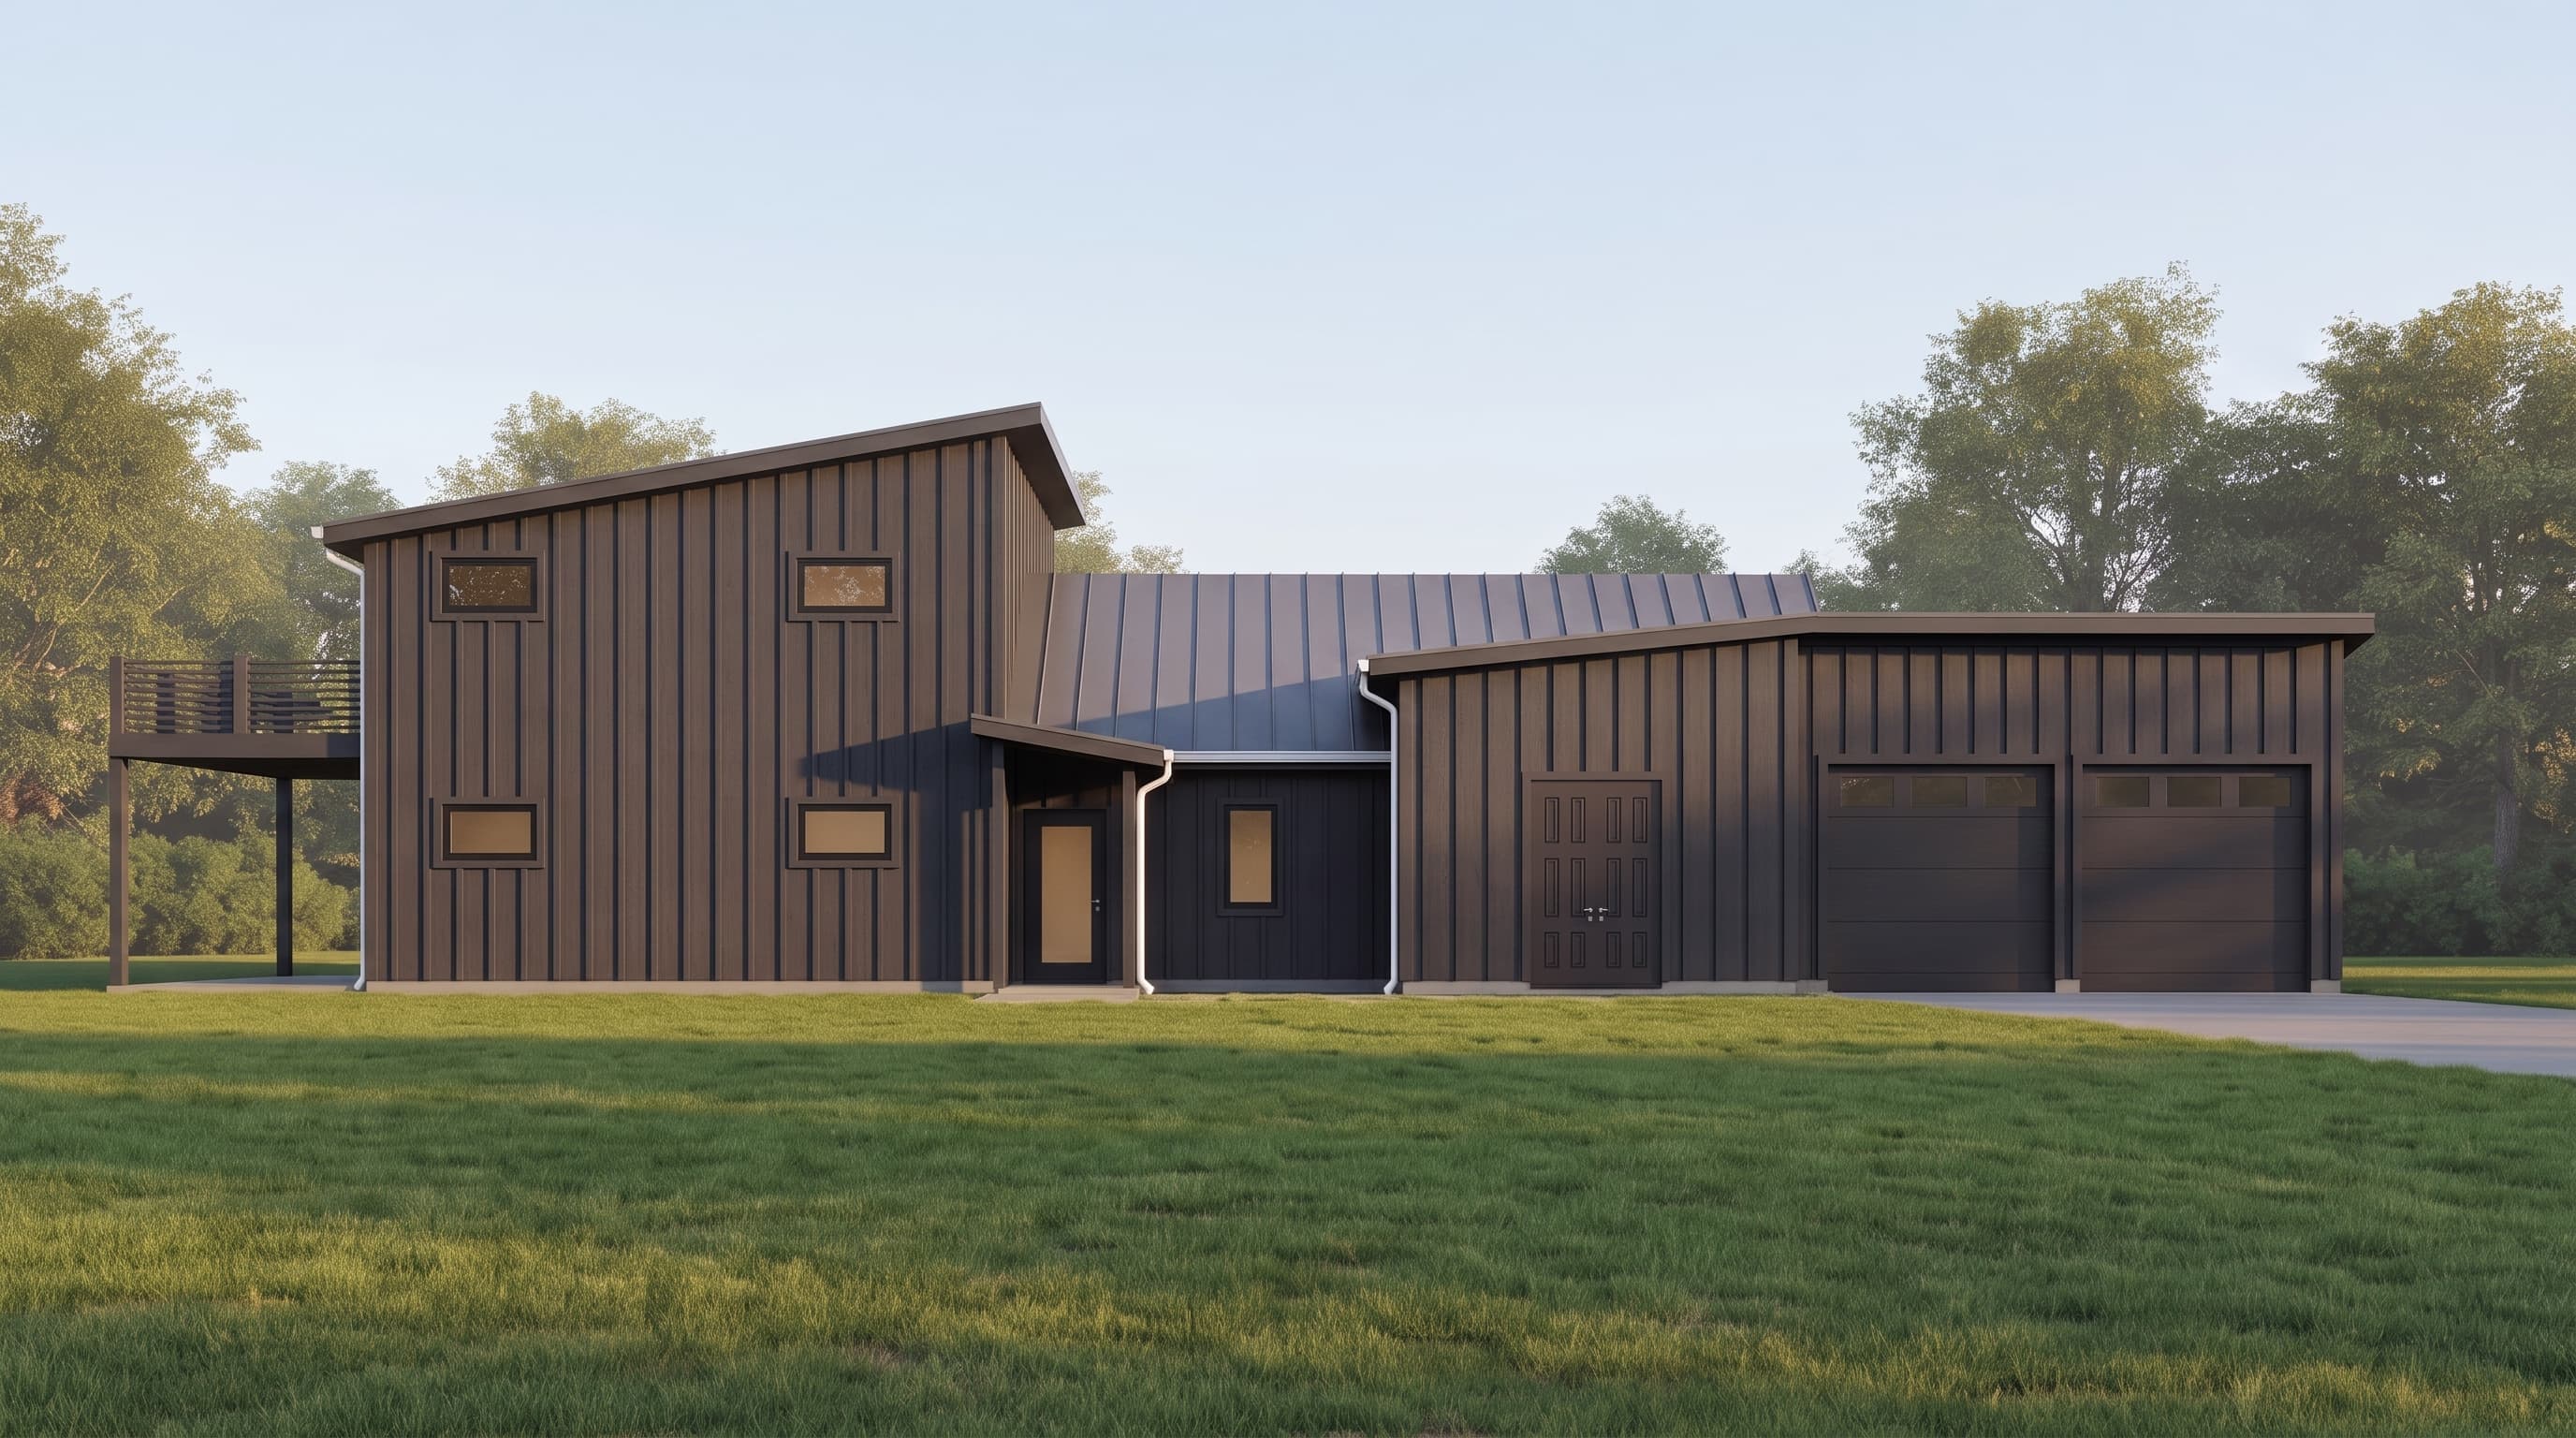
FRONT ELEVATION
VIEW FULL SIZE
DESIGN PERSPECTIVE
A sleek Modern Contemporary home defined by dynamic shed rooflines finished with standing seam metal roofing. The primary facade features clean, vertical board-and-batten siding complemented by minimalist 1x8 fascia boards and clean trim lines. Expansive, geometric windows serve as a stunning accent, allowing abundant natural light while reinforcing the sharp, modern aesthetic.
INSTANT DOWNLOAD
BUILDER READY
CODE COMPLIANT