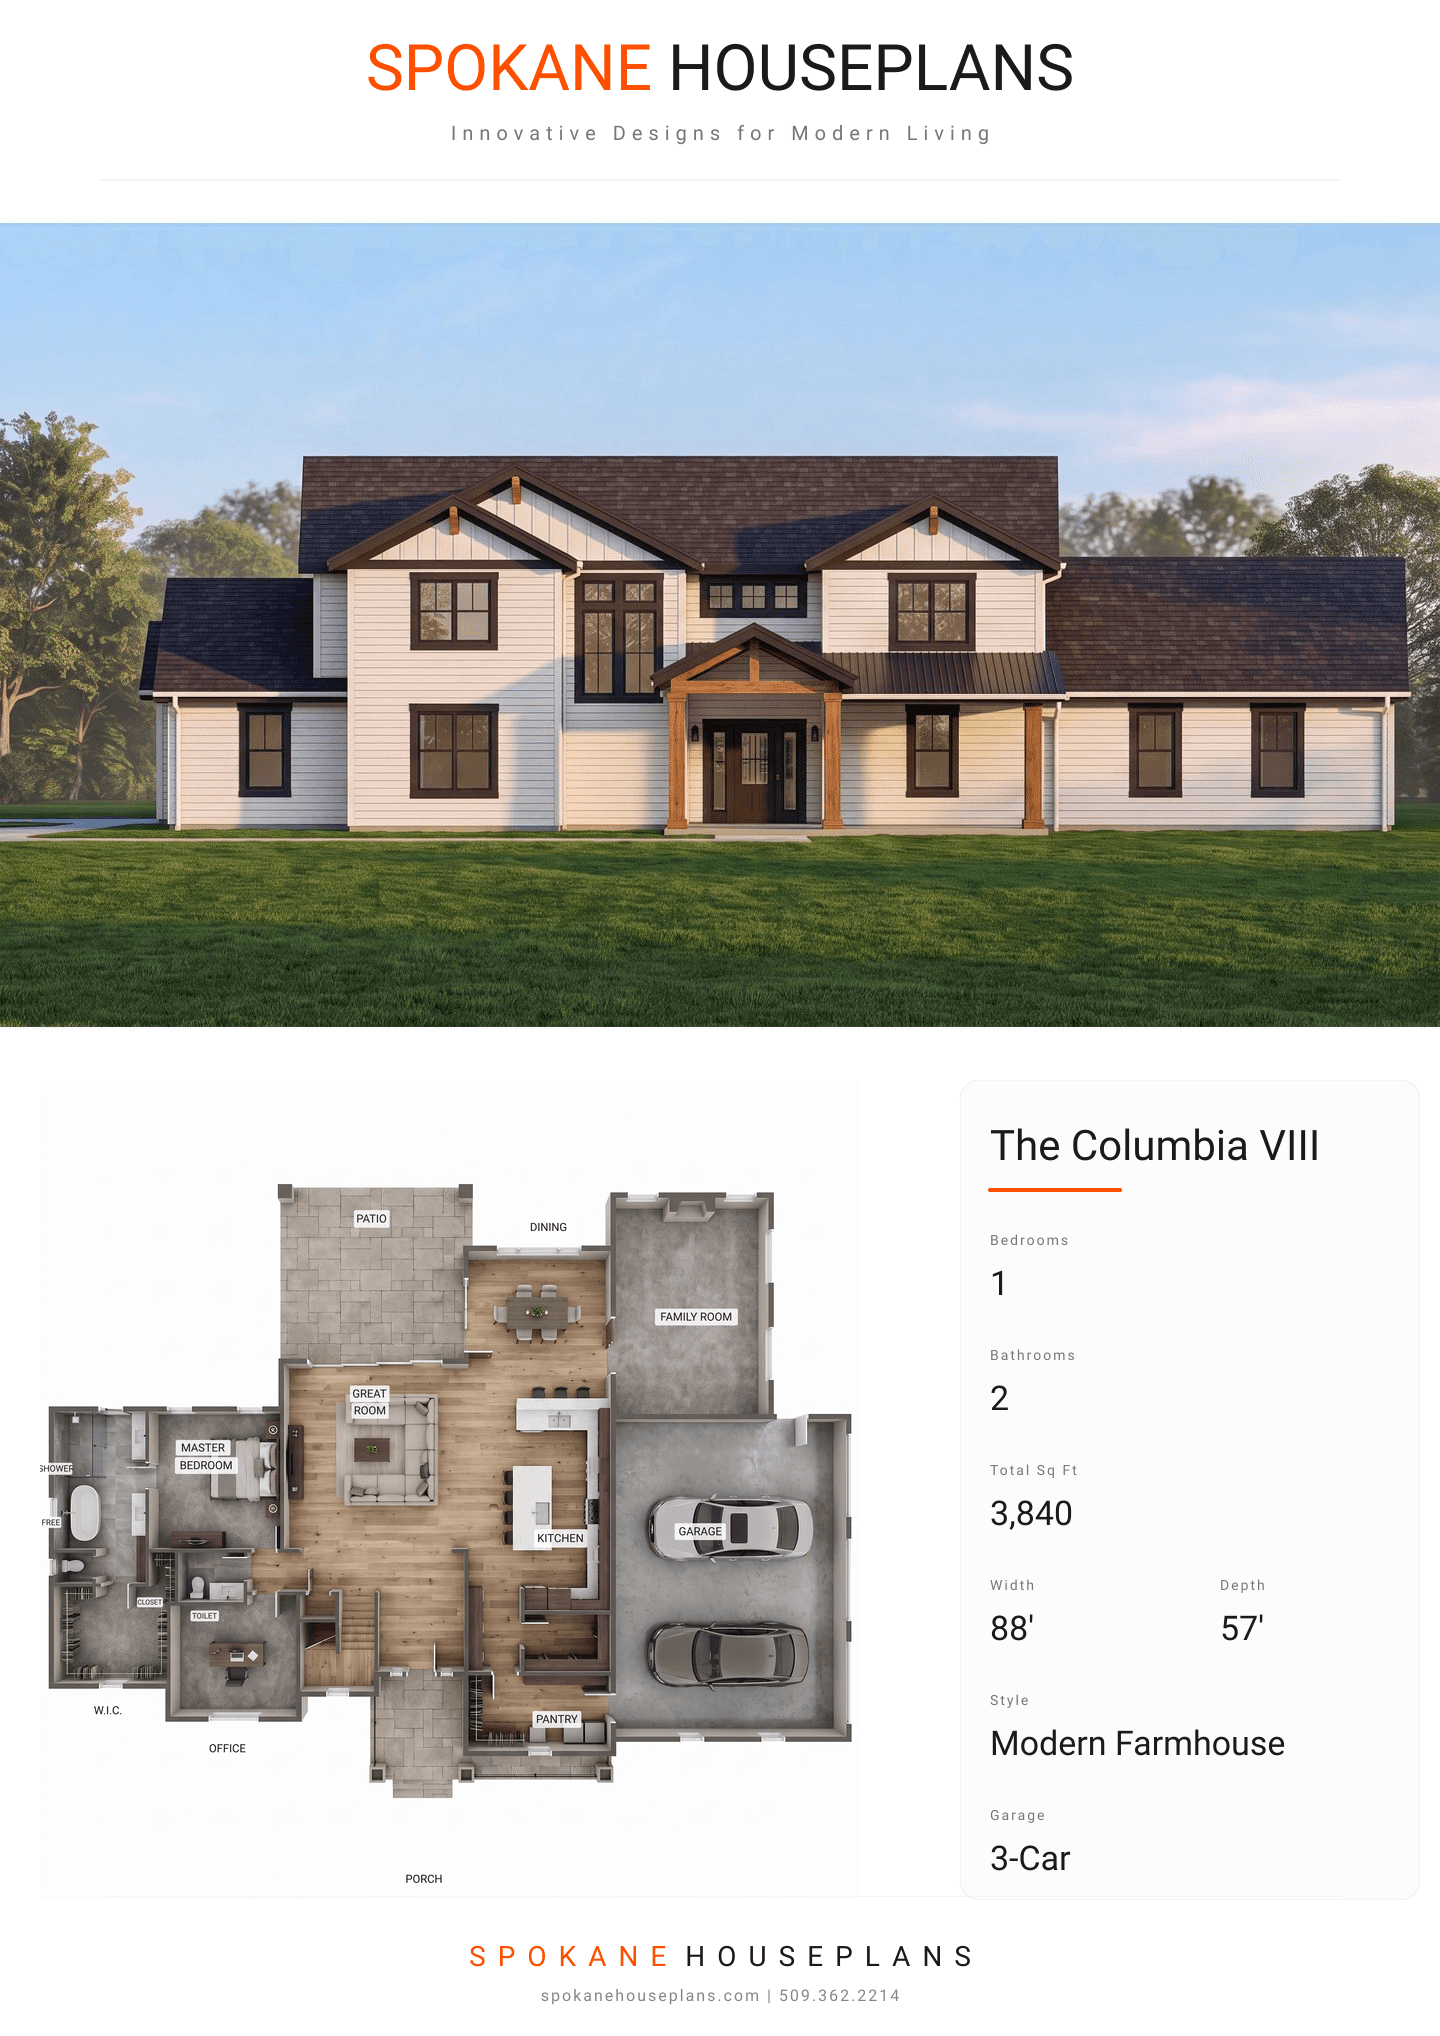
Square Feet
3,840
Type
Modern Farmhouse
Bedrooms
1
Bathrooms
2
SALES FLYER.
COMPLETE PROPERTY SPECIFICATION & 3D FLOOR PLAN
ZOOM IN
ALL ELEVATIONS.
4 ARCHITECTURAL VIEWS
FRONT ELEVATION
VIEW FULL SIZE
DESIGN PERSPECTIVE
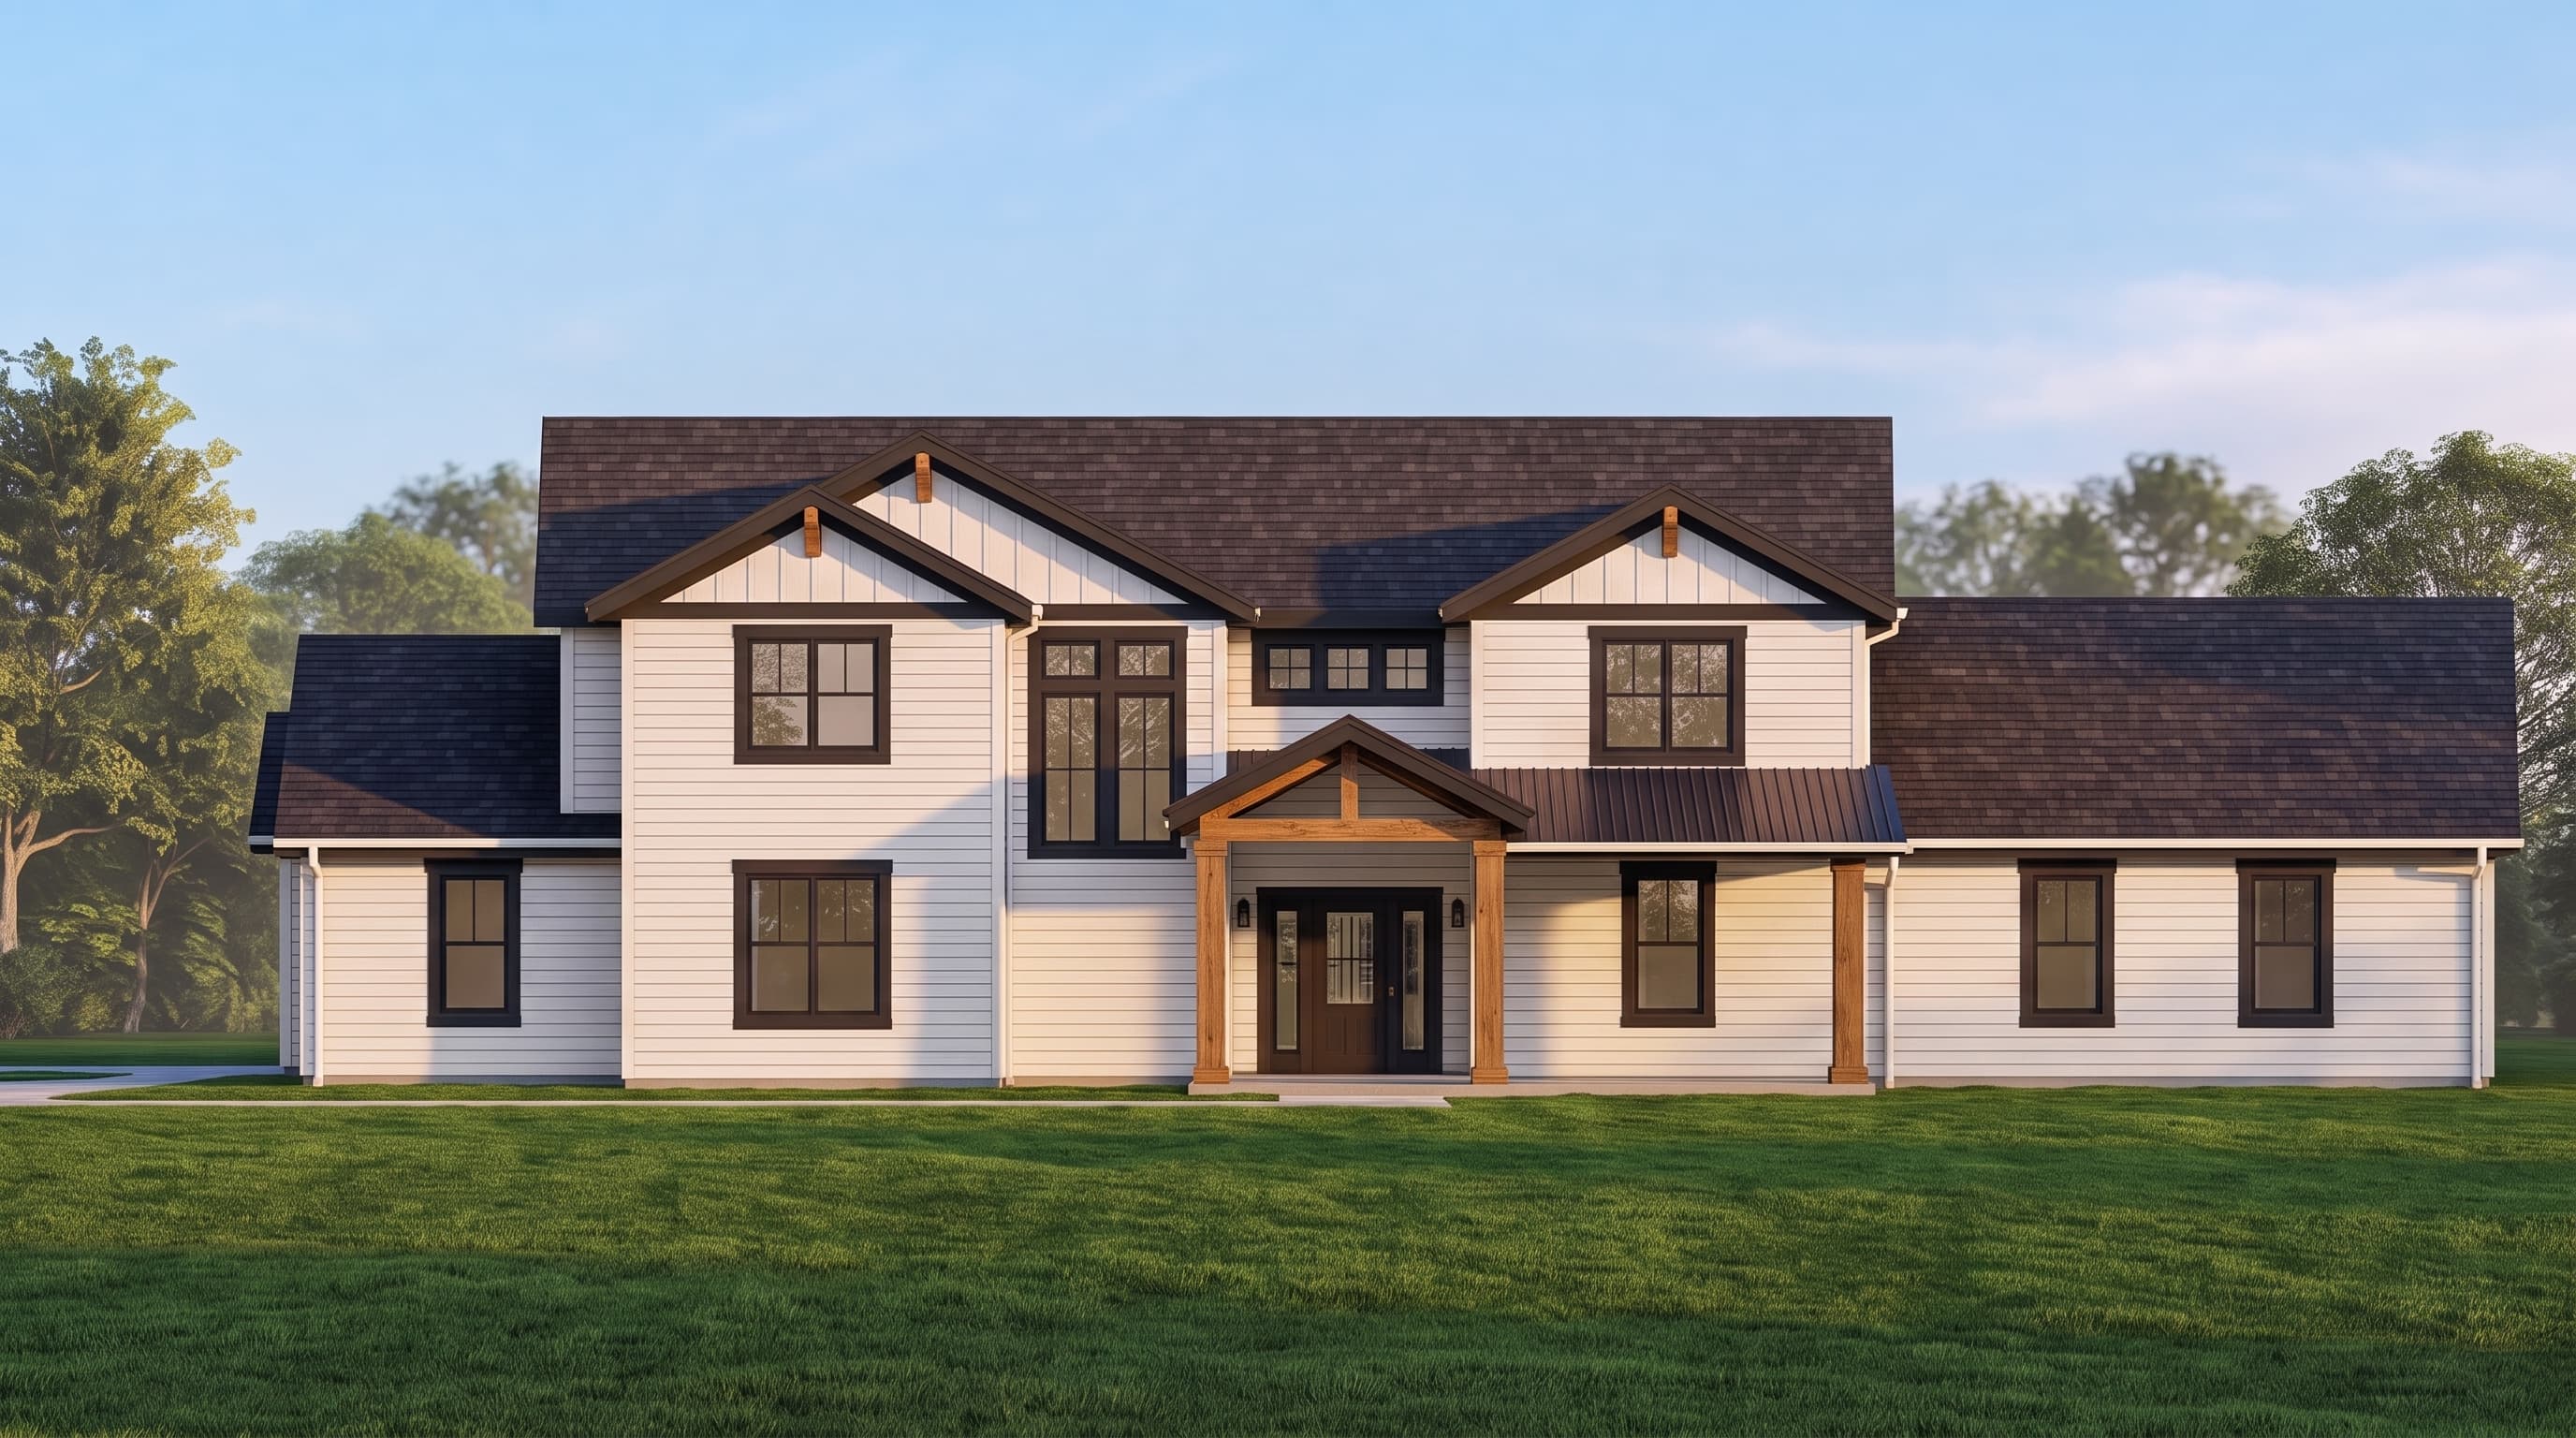
This classic Modern Farmhouse design presents a charming, dimensional exterior that combines crisp horizontal lap siding on the main floor with vertical board-and-batten accents in the upper gables. The primary siding is best finished in a bright white or soft neutral, contrasting with dark trim and natural wood decorative beam ends. Accent materials include striking corrugated metal roofing sections over the porches, complementing the main composite shingle roof. Sturdy, thick columns frame the welcoming front and rear porches, establishing a timeless, structurally robust aesthetic.
INSTANT DOWNLOAD
BUILDER READY
CODE COMPLIANT