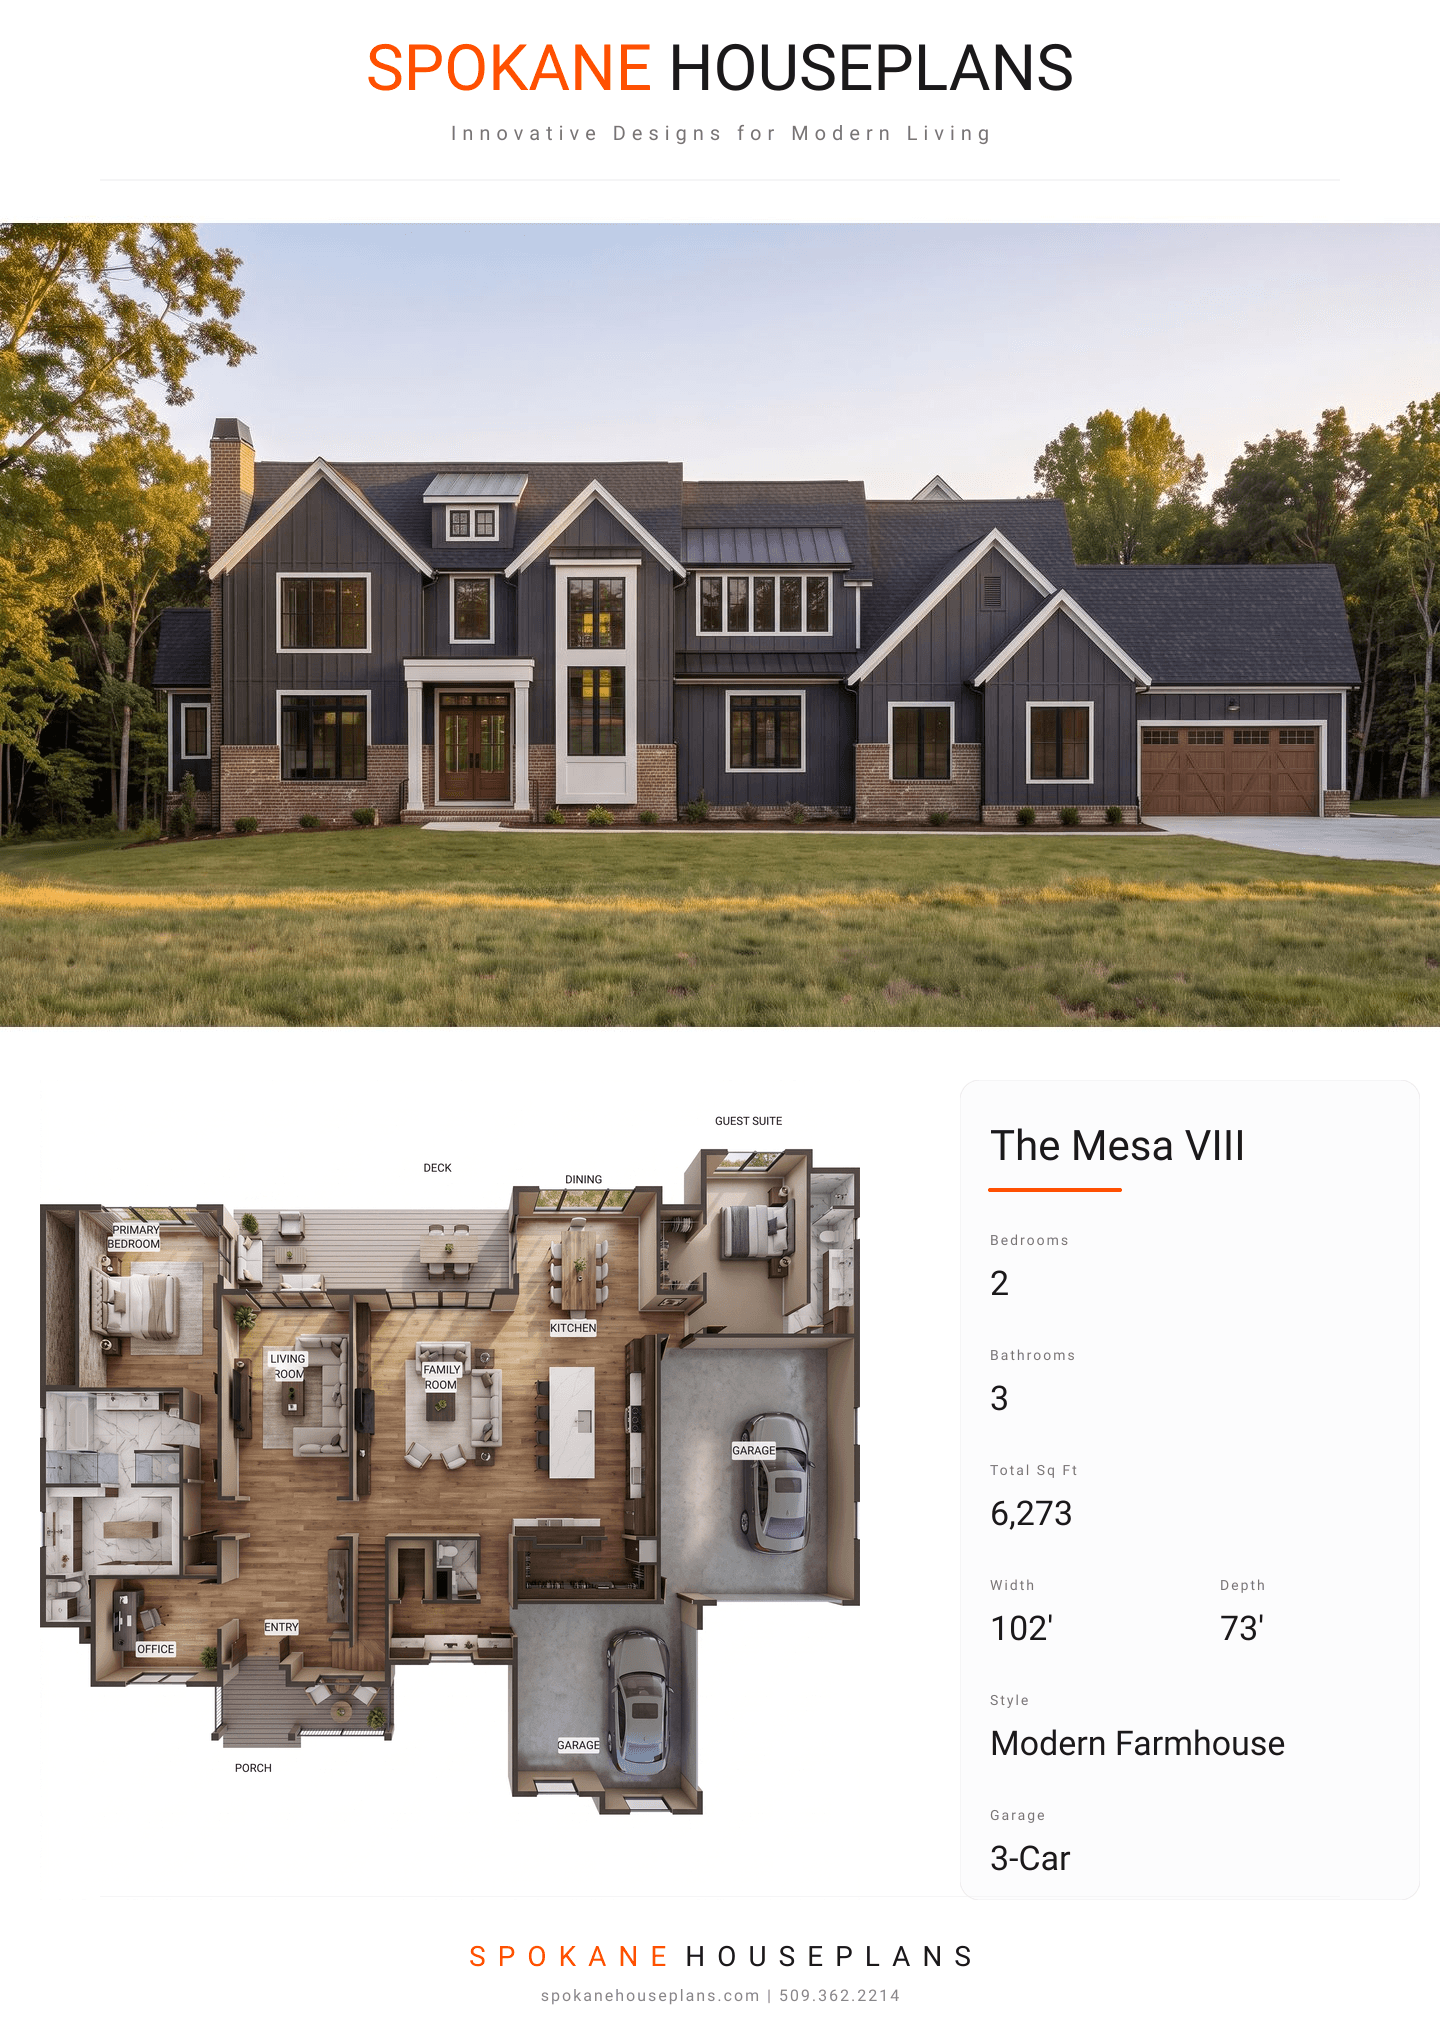
Square Feet
6,273
Type
Modern Farmhouse
Bedrooms
2
Bathrooms
3
SALES FLYER.
COMPLETE PROPERTY SPECIFICATION & 3D FLOOR PLAN
ZOOM IN
ALL ELEVATIONS.
4 ARCHITECTURAL VIEWS
FRONT ELEVATION
VIEW FULL SIZE
DESIGN PERSPECTIVE
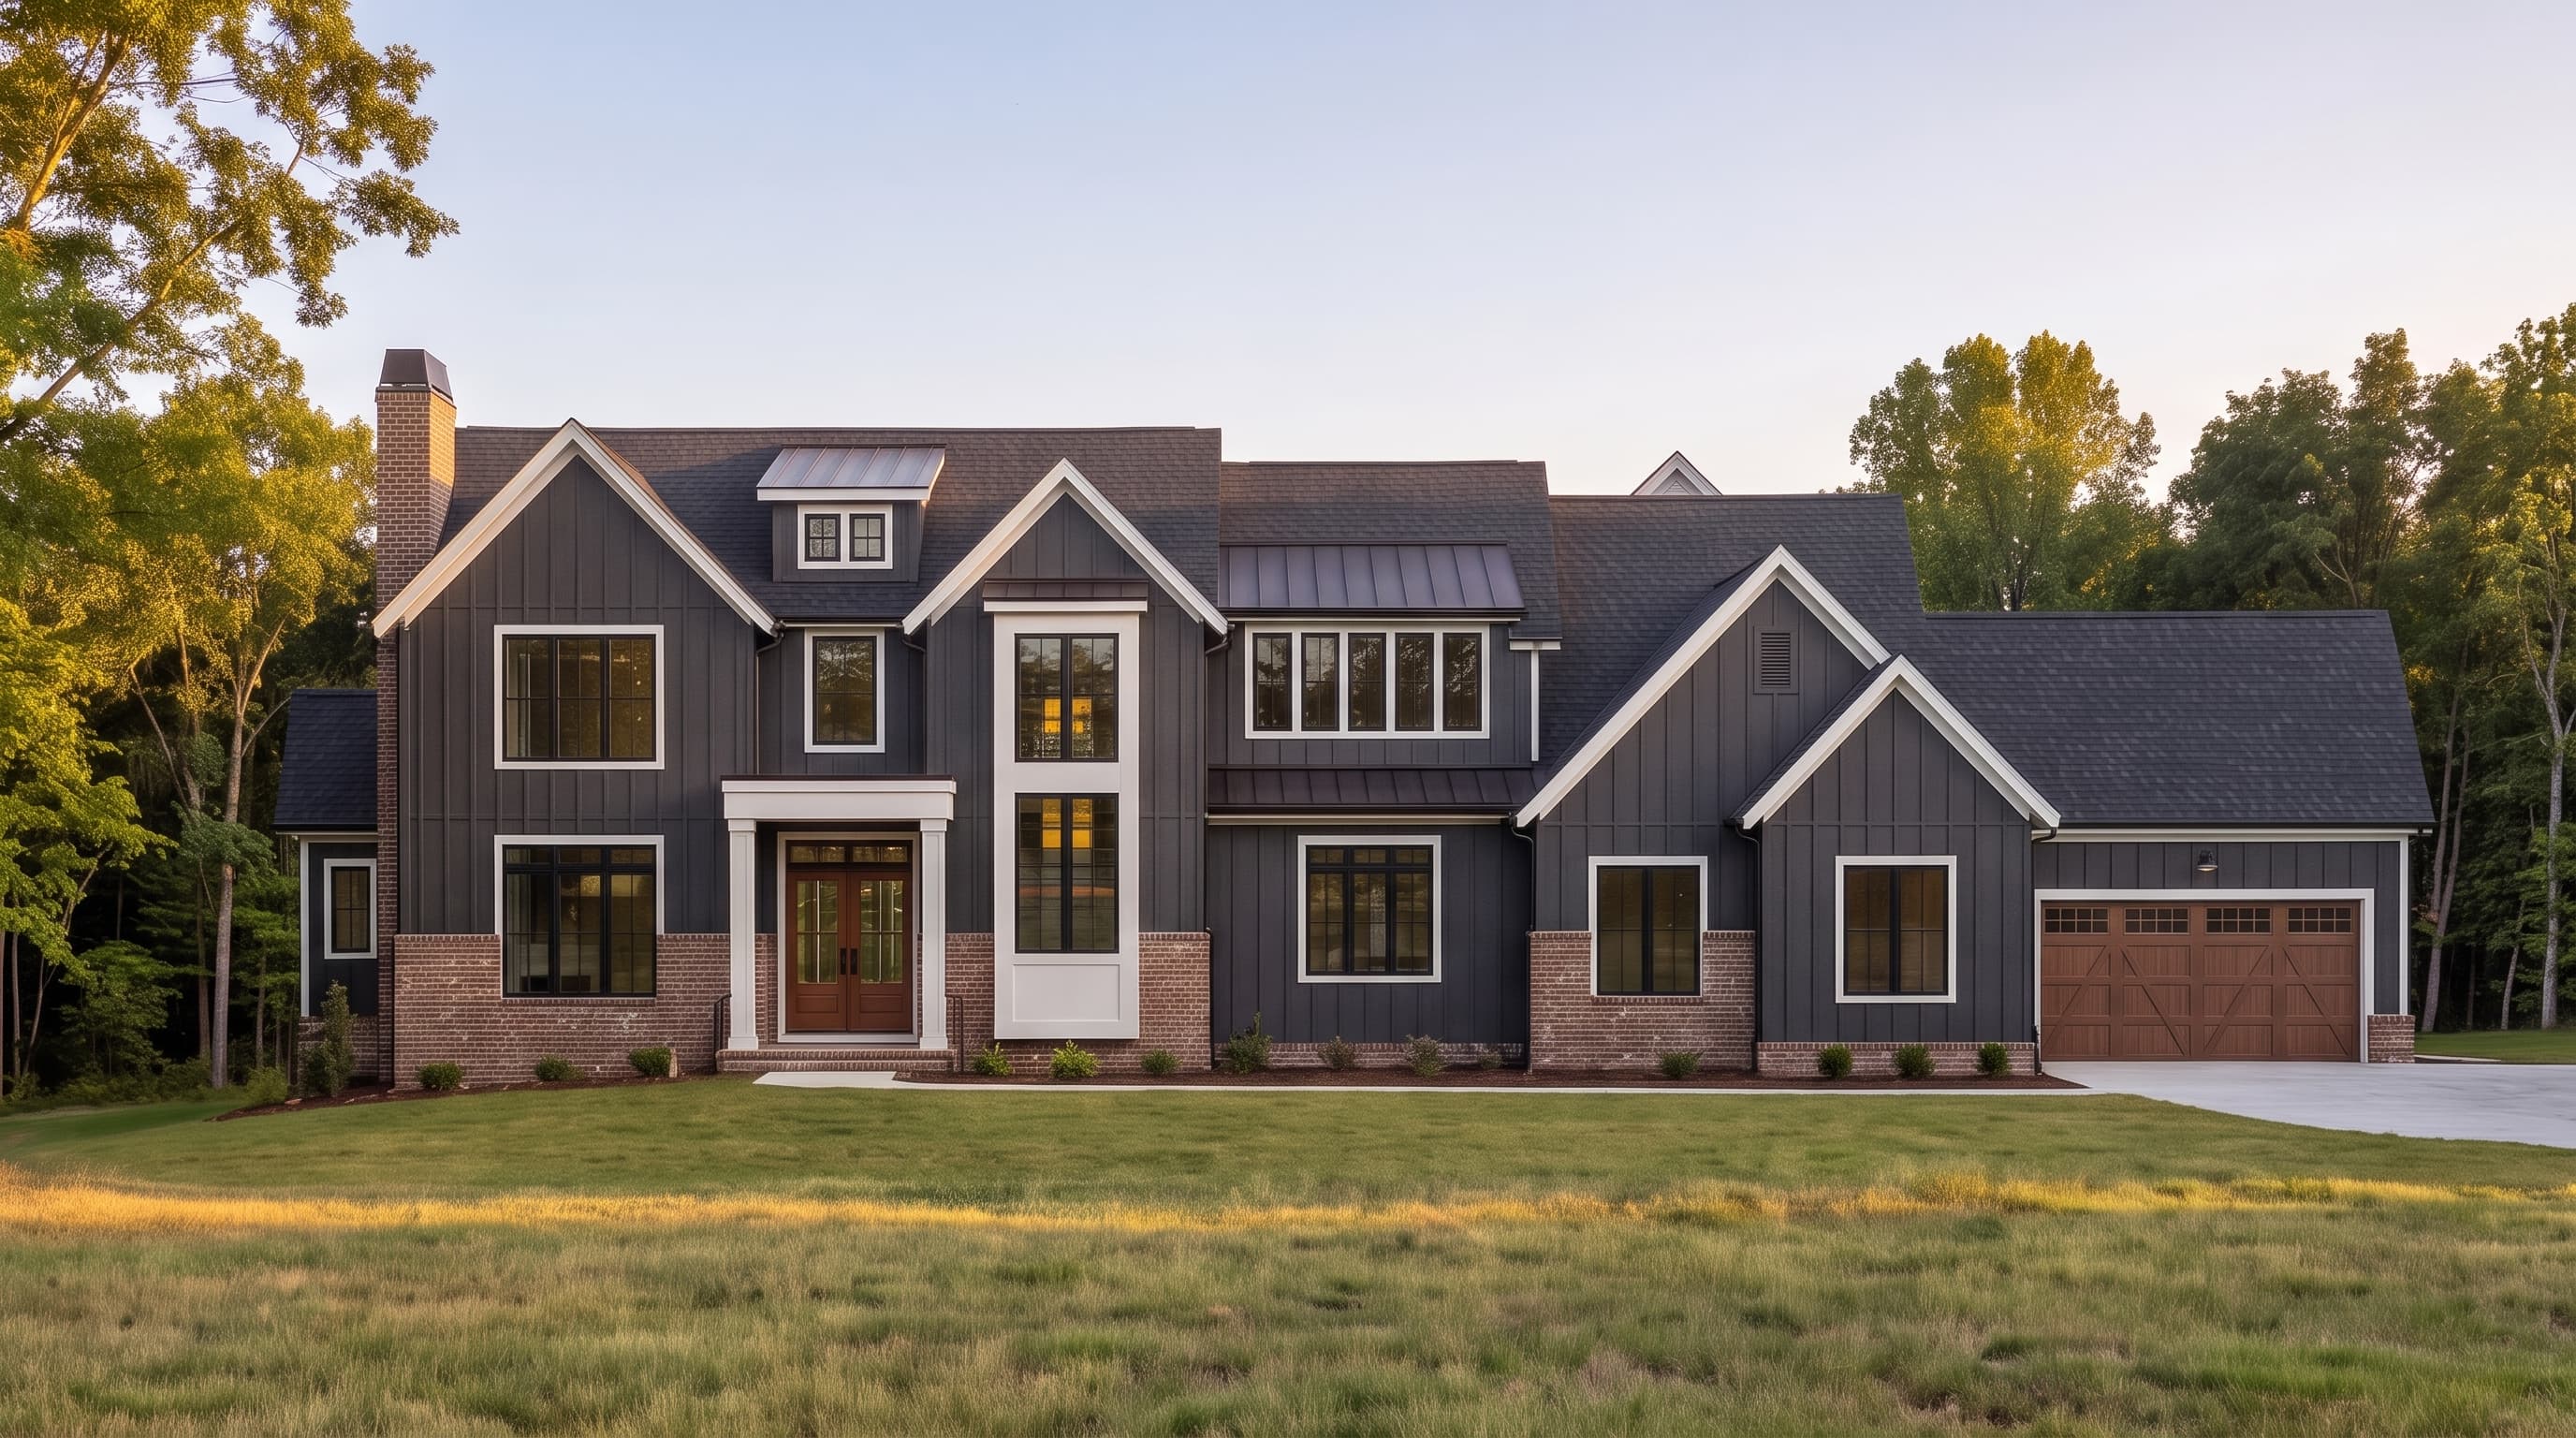
This Modern Farmhouse design is defined by its crisp board-and-batten primary siding, elegantly grounded by rustic brick veneer wainscoting and accents. Smooth board trim and striking multi-pane windows provide clean, transitional contrasts. The dynamic roofline creates visual interest by harmoniously blending traditional composition shingles with sleek metal roofing accents above the entry and dormers.
INSTANT DOWNLOAD
BUILDER READY
CODE COMPLIANT