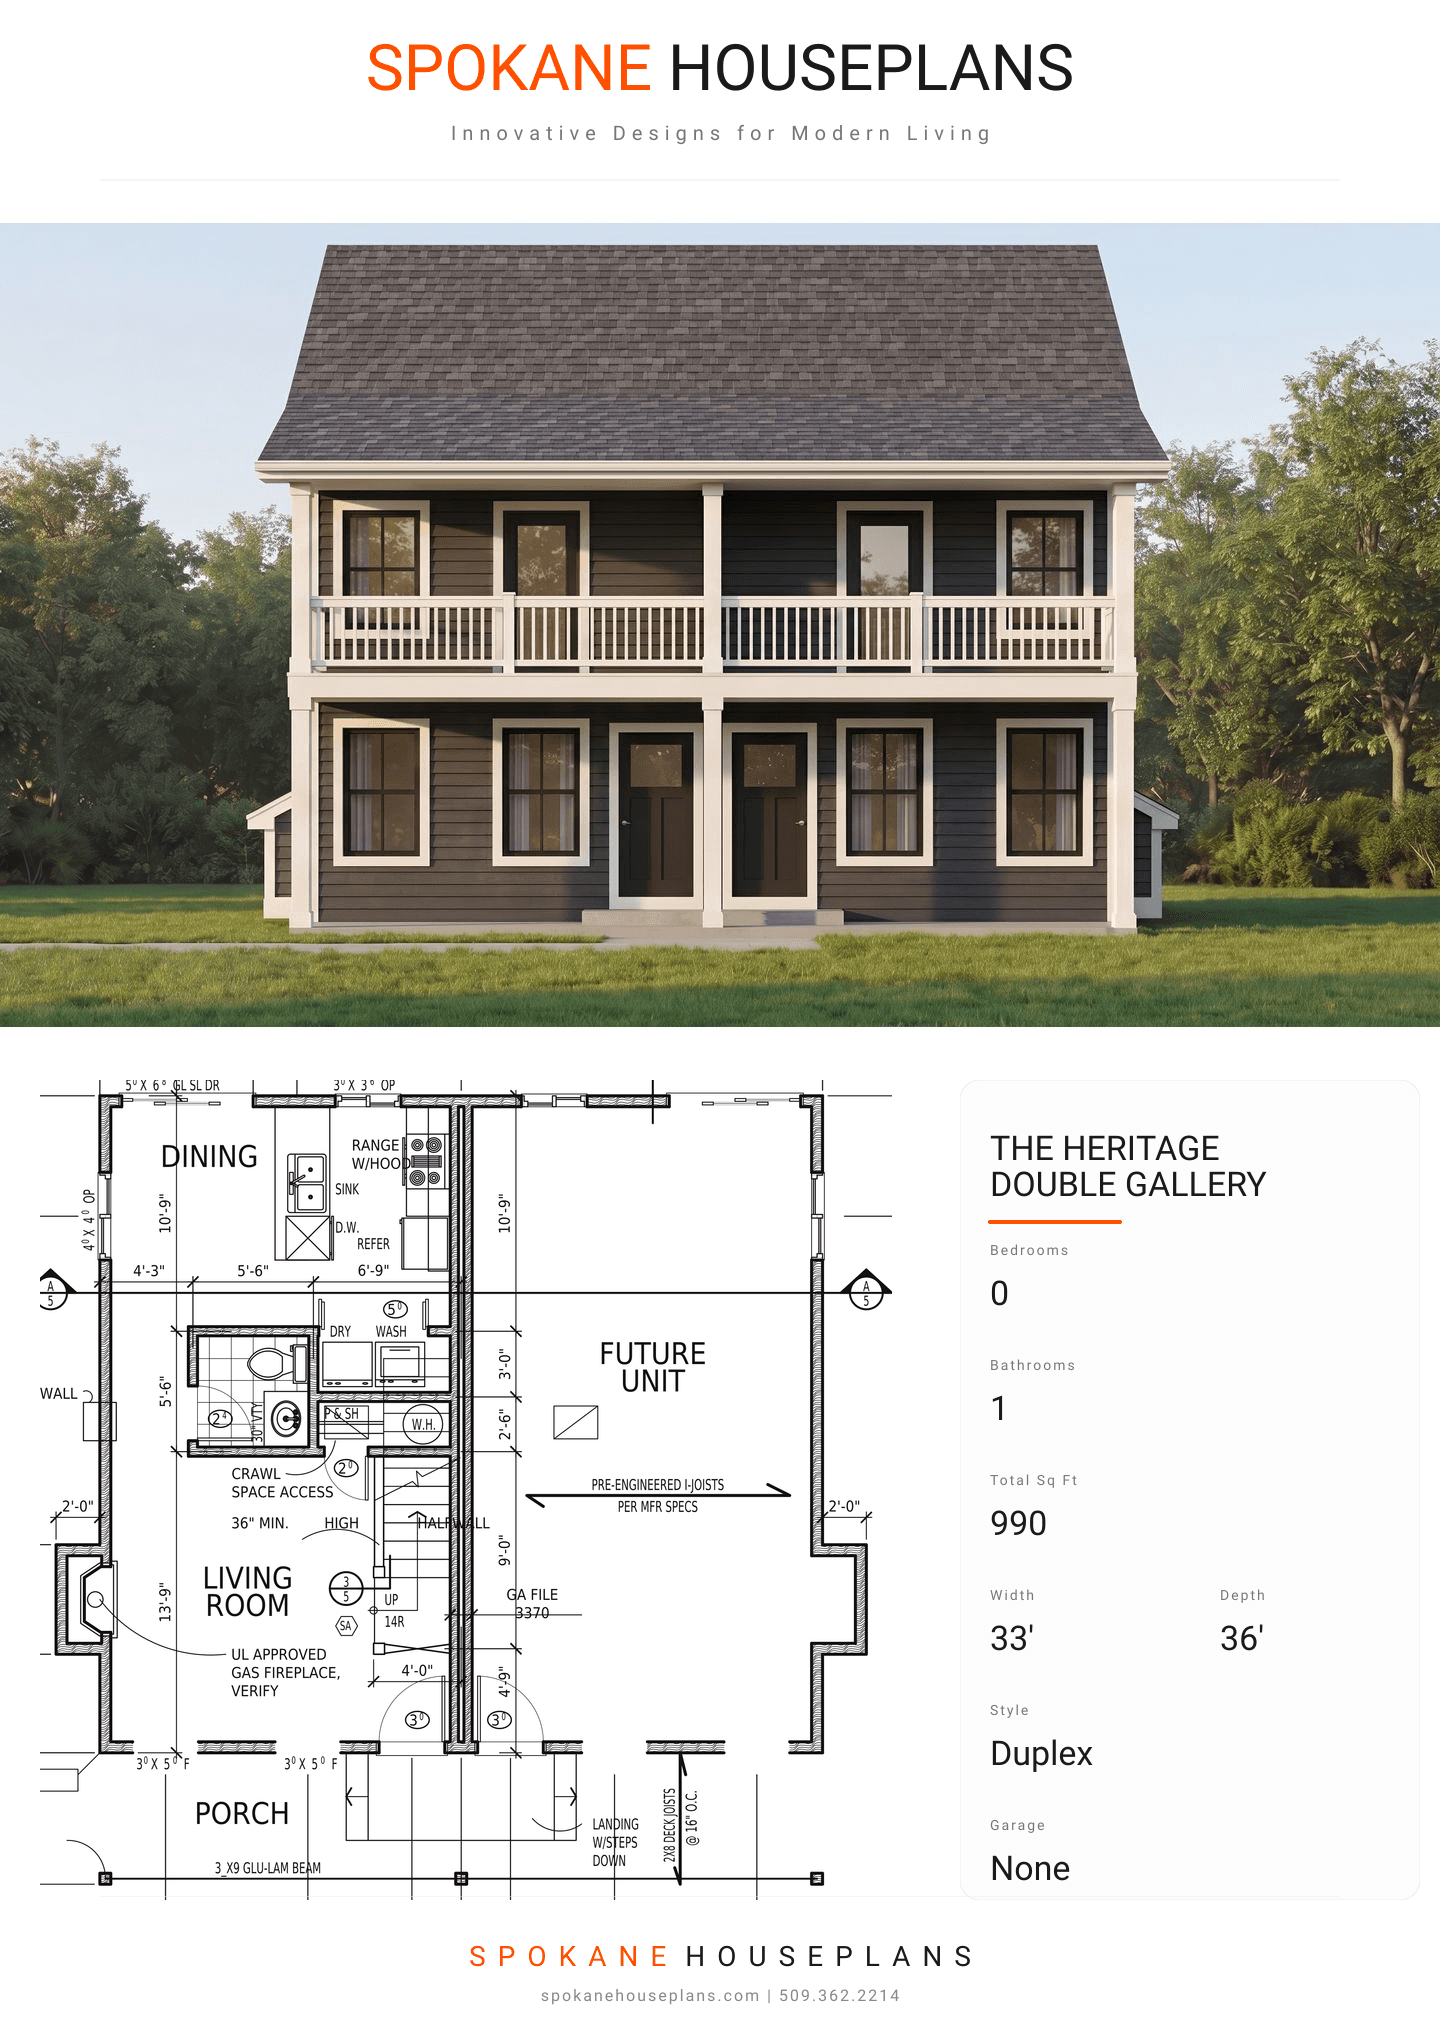
Square Feet
990
Type
Traditional Double-Gallery
Bedrooms
---
Bathrooms
1
PLAN FLYER.
AT-A-GLANCE OVERVIEW SHEET
VIEW FULL SIZE
ALL ELEVATIONS.
5 ARCHITECTURAL VIEWS
FRONT ELEVATION
VIEW FULL SIZE
DESIGN PERSPECTIVE
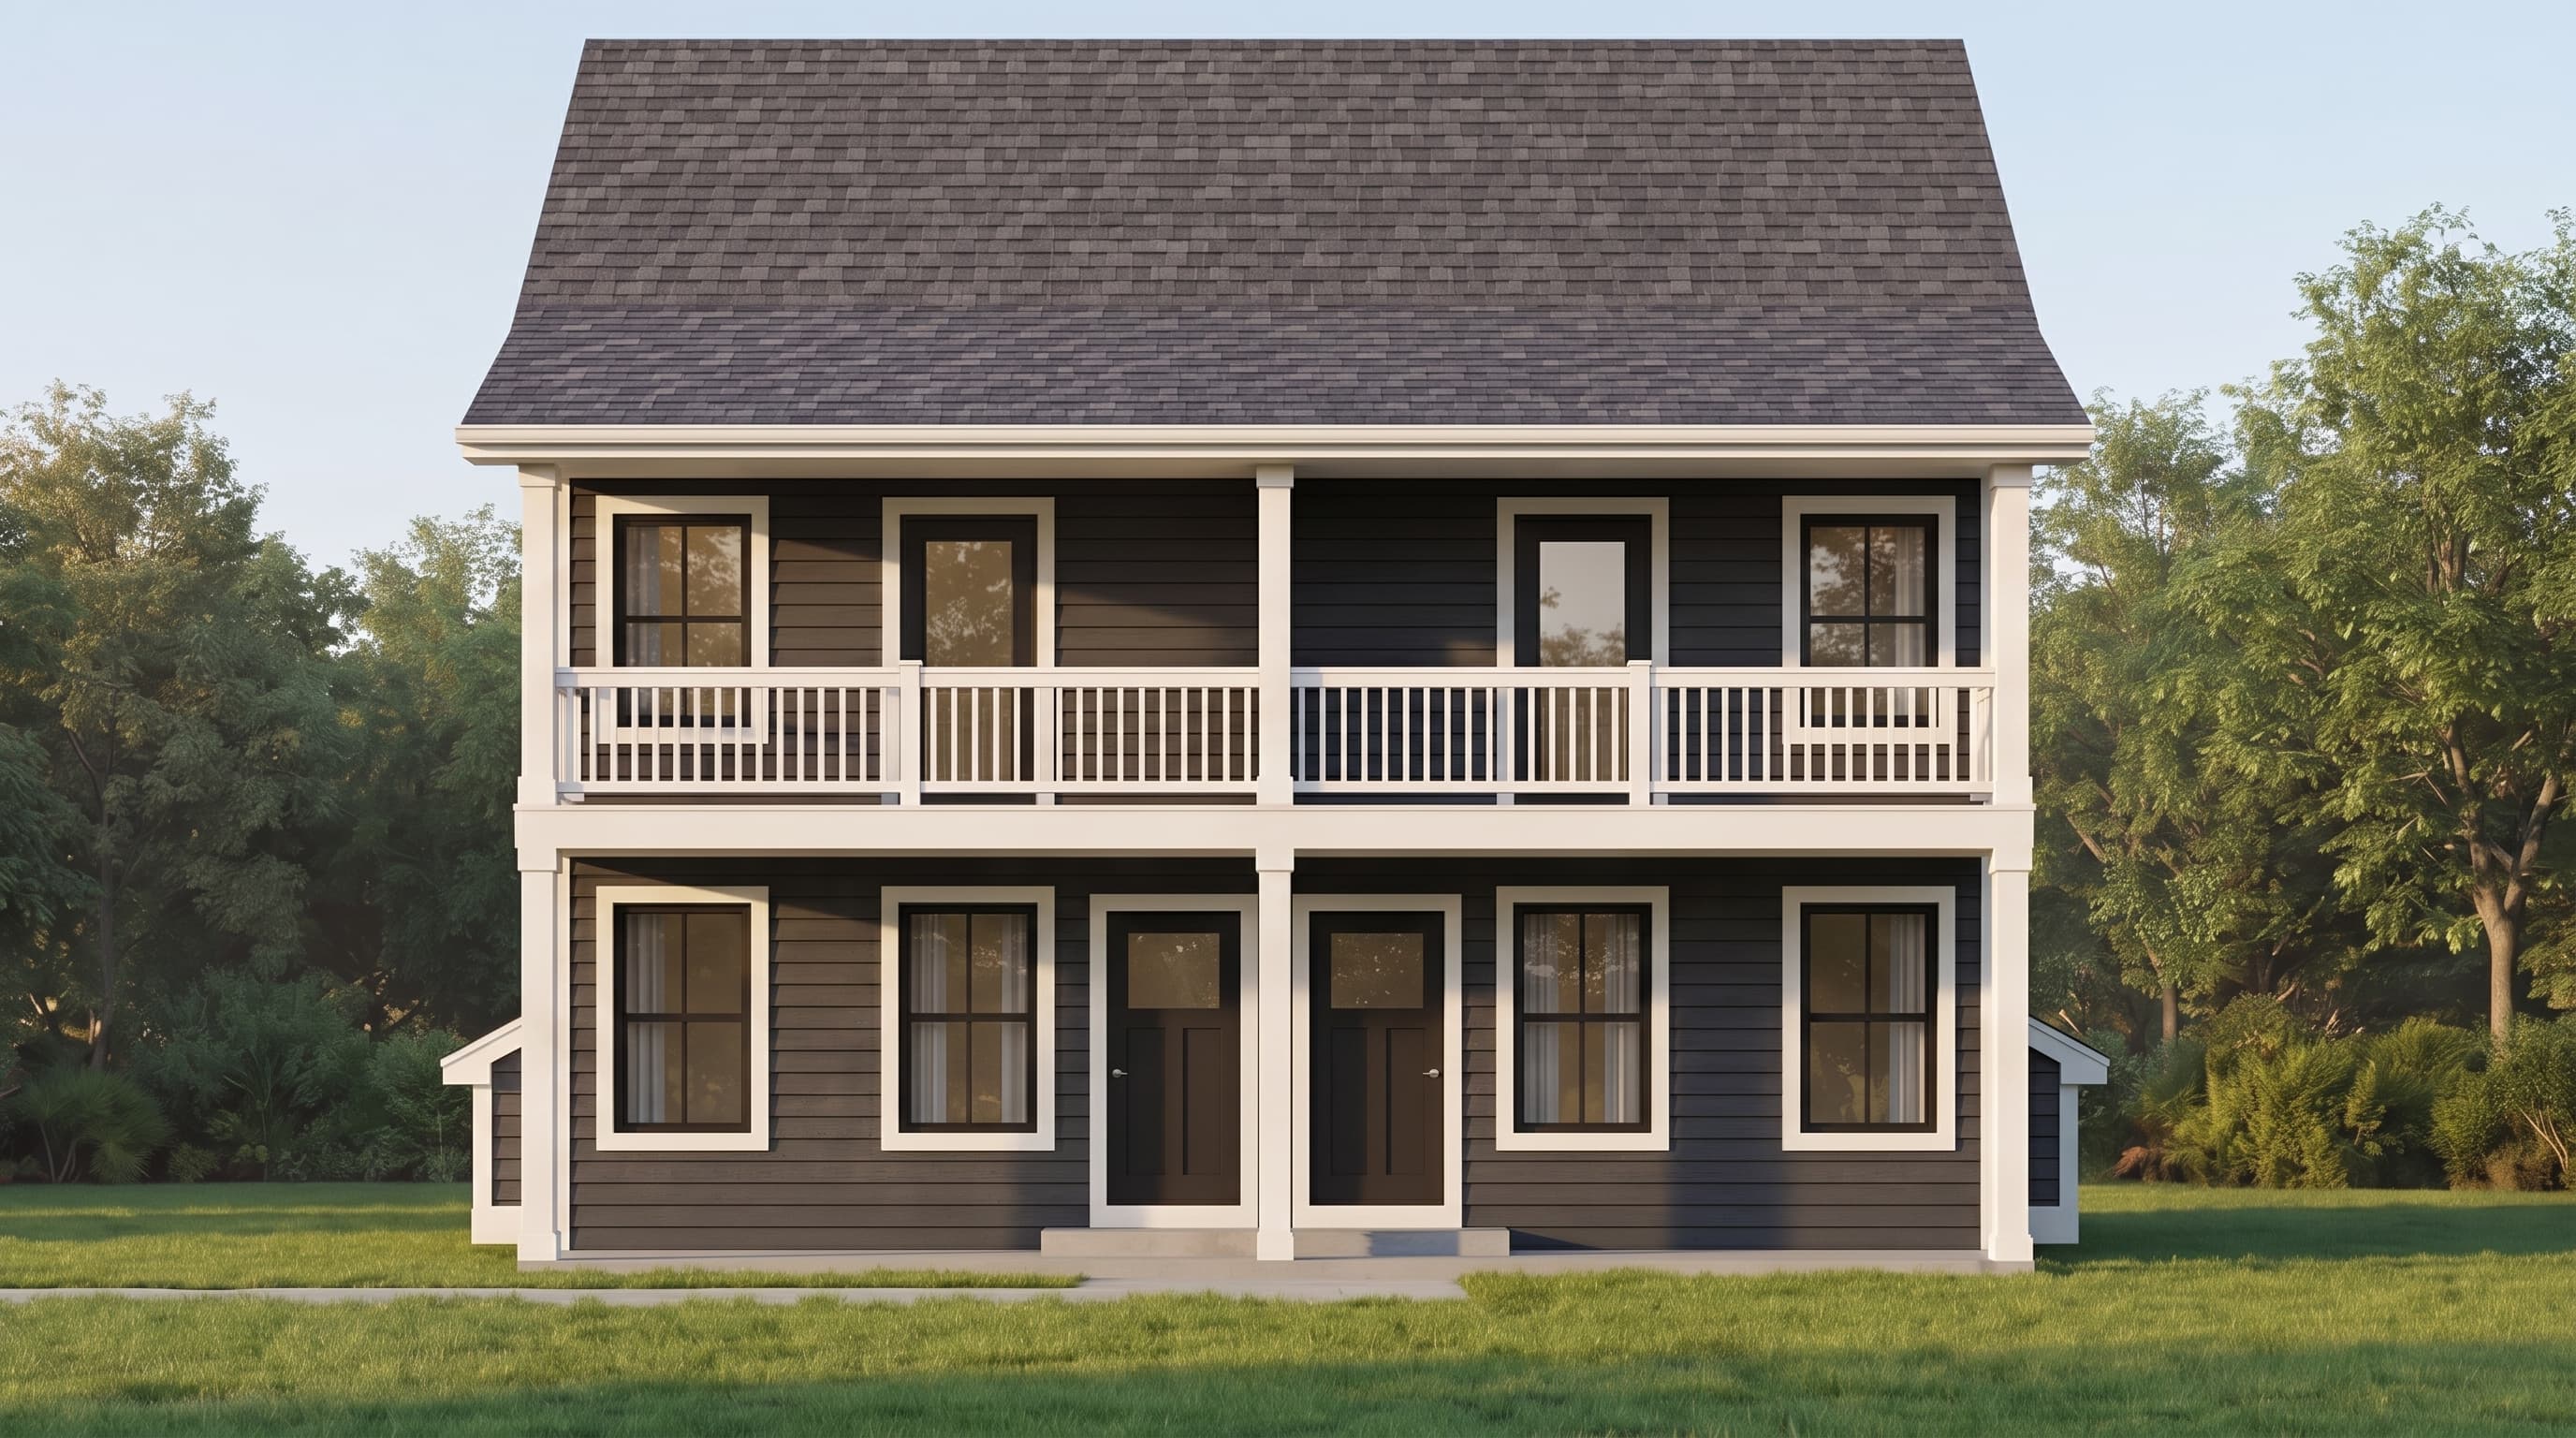
This traditional double-gallery duplex is defined by its classic horizontal lap siding serving as the primary exterior material, accented by crisp, contrasting trim around the corners and openings. The standout feature is a striking two-story symmetrical front porch supported by robust 6x6 posts and secured with traditional 36-inch guardrails. A subtle box-out fireplace adds dimensional interest to the side profile, while the entire structure is capped with standard composition roofing.
INSTANT DOWNLOAD
BUILDER READY
CODE COMPLIANT