Square Feet
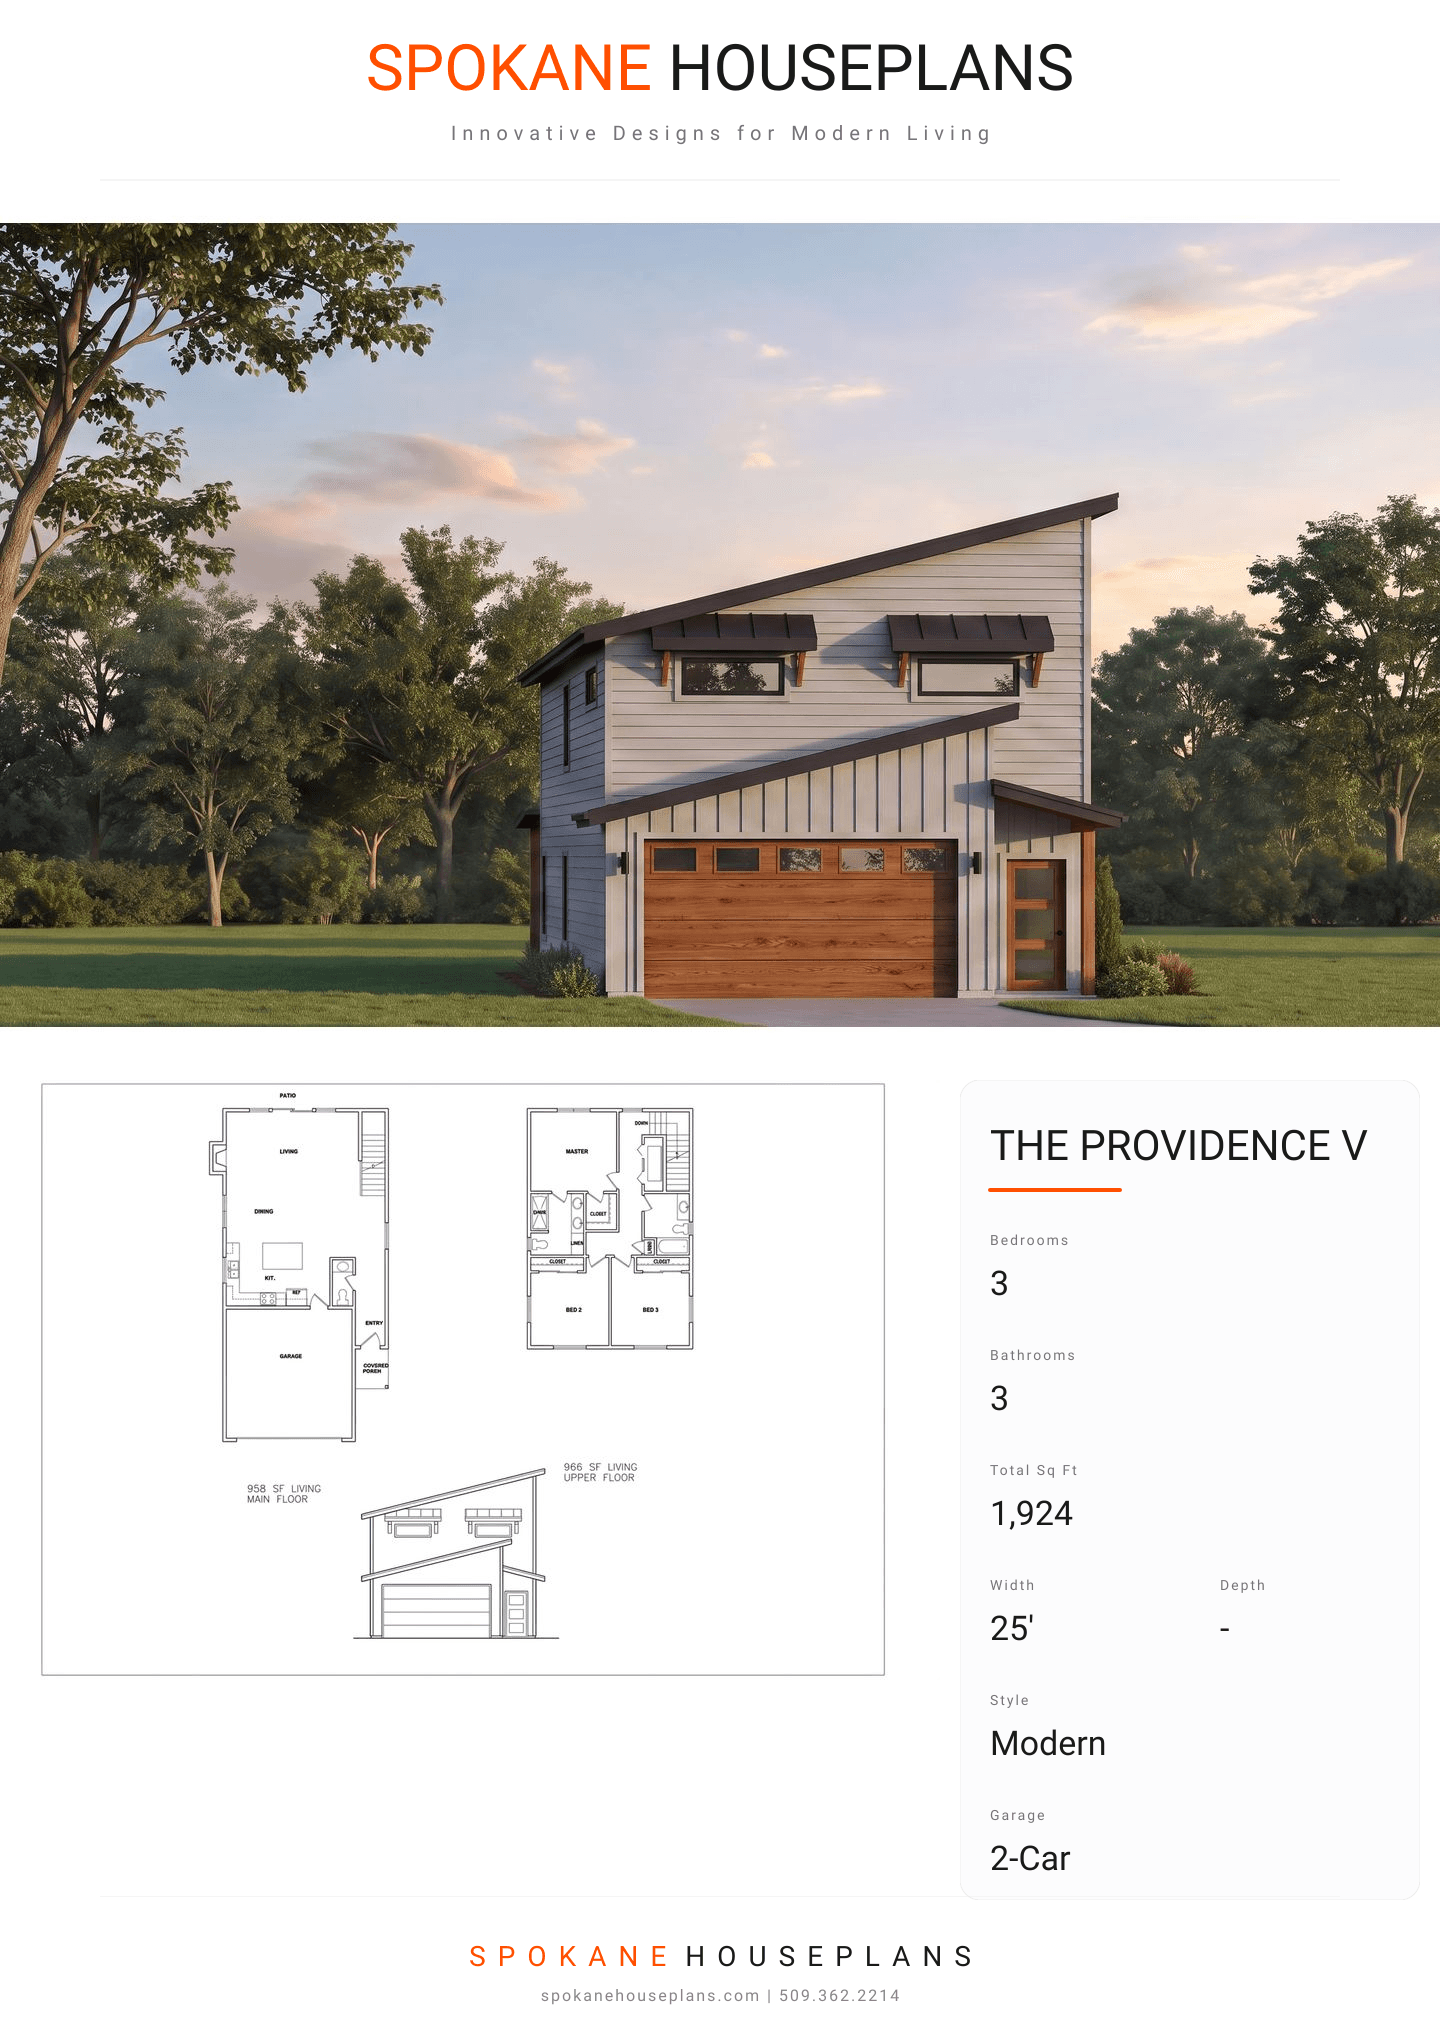
1,924
Type
Modern Contemporary
Bedrooms
3
Bathrooms
3
PLAN FLYER.
AT-A-GLANCE OVERVIEW SHEET
VIEW FULL SIZE
ALL ELEVATIONS.
2 ARCHITECTURAL VIEWS
FRONT ELEVATION
VIEW FULL SIZE
DESIGN PERSPECTIVE
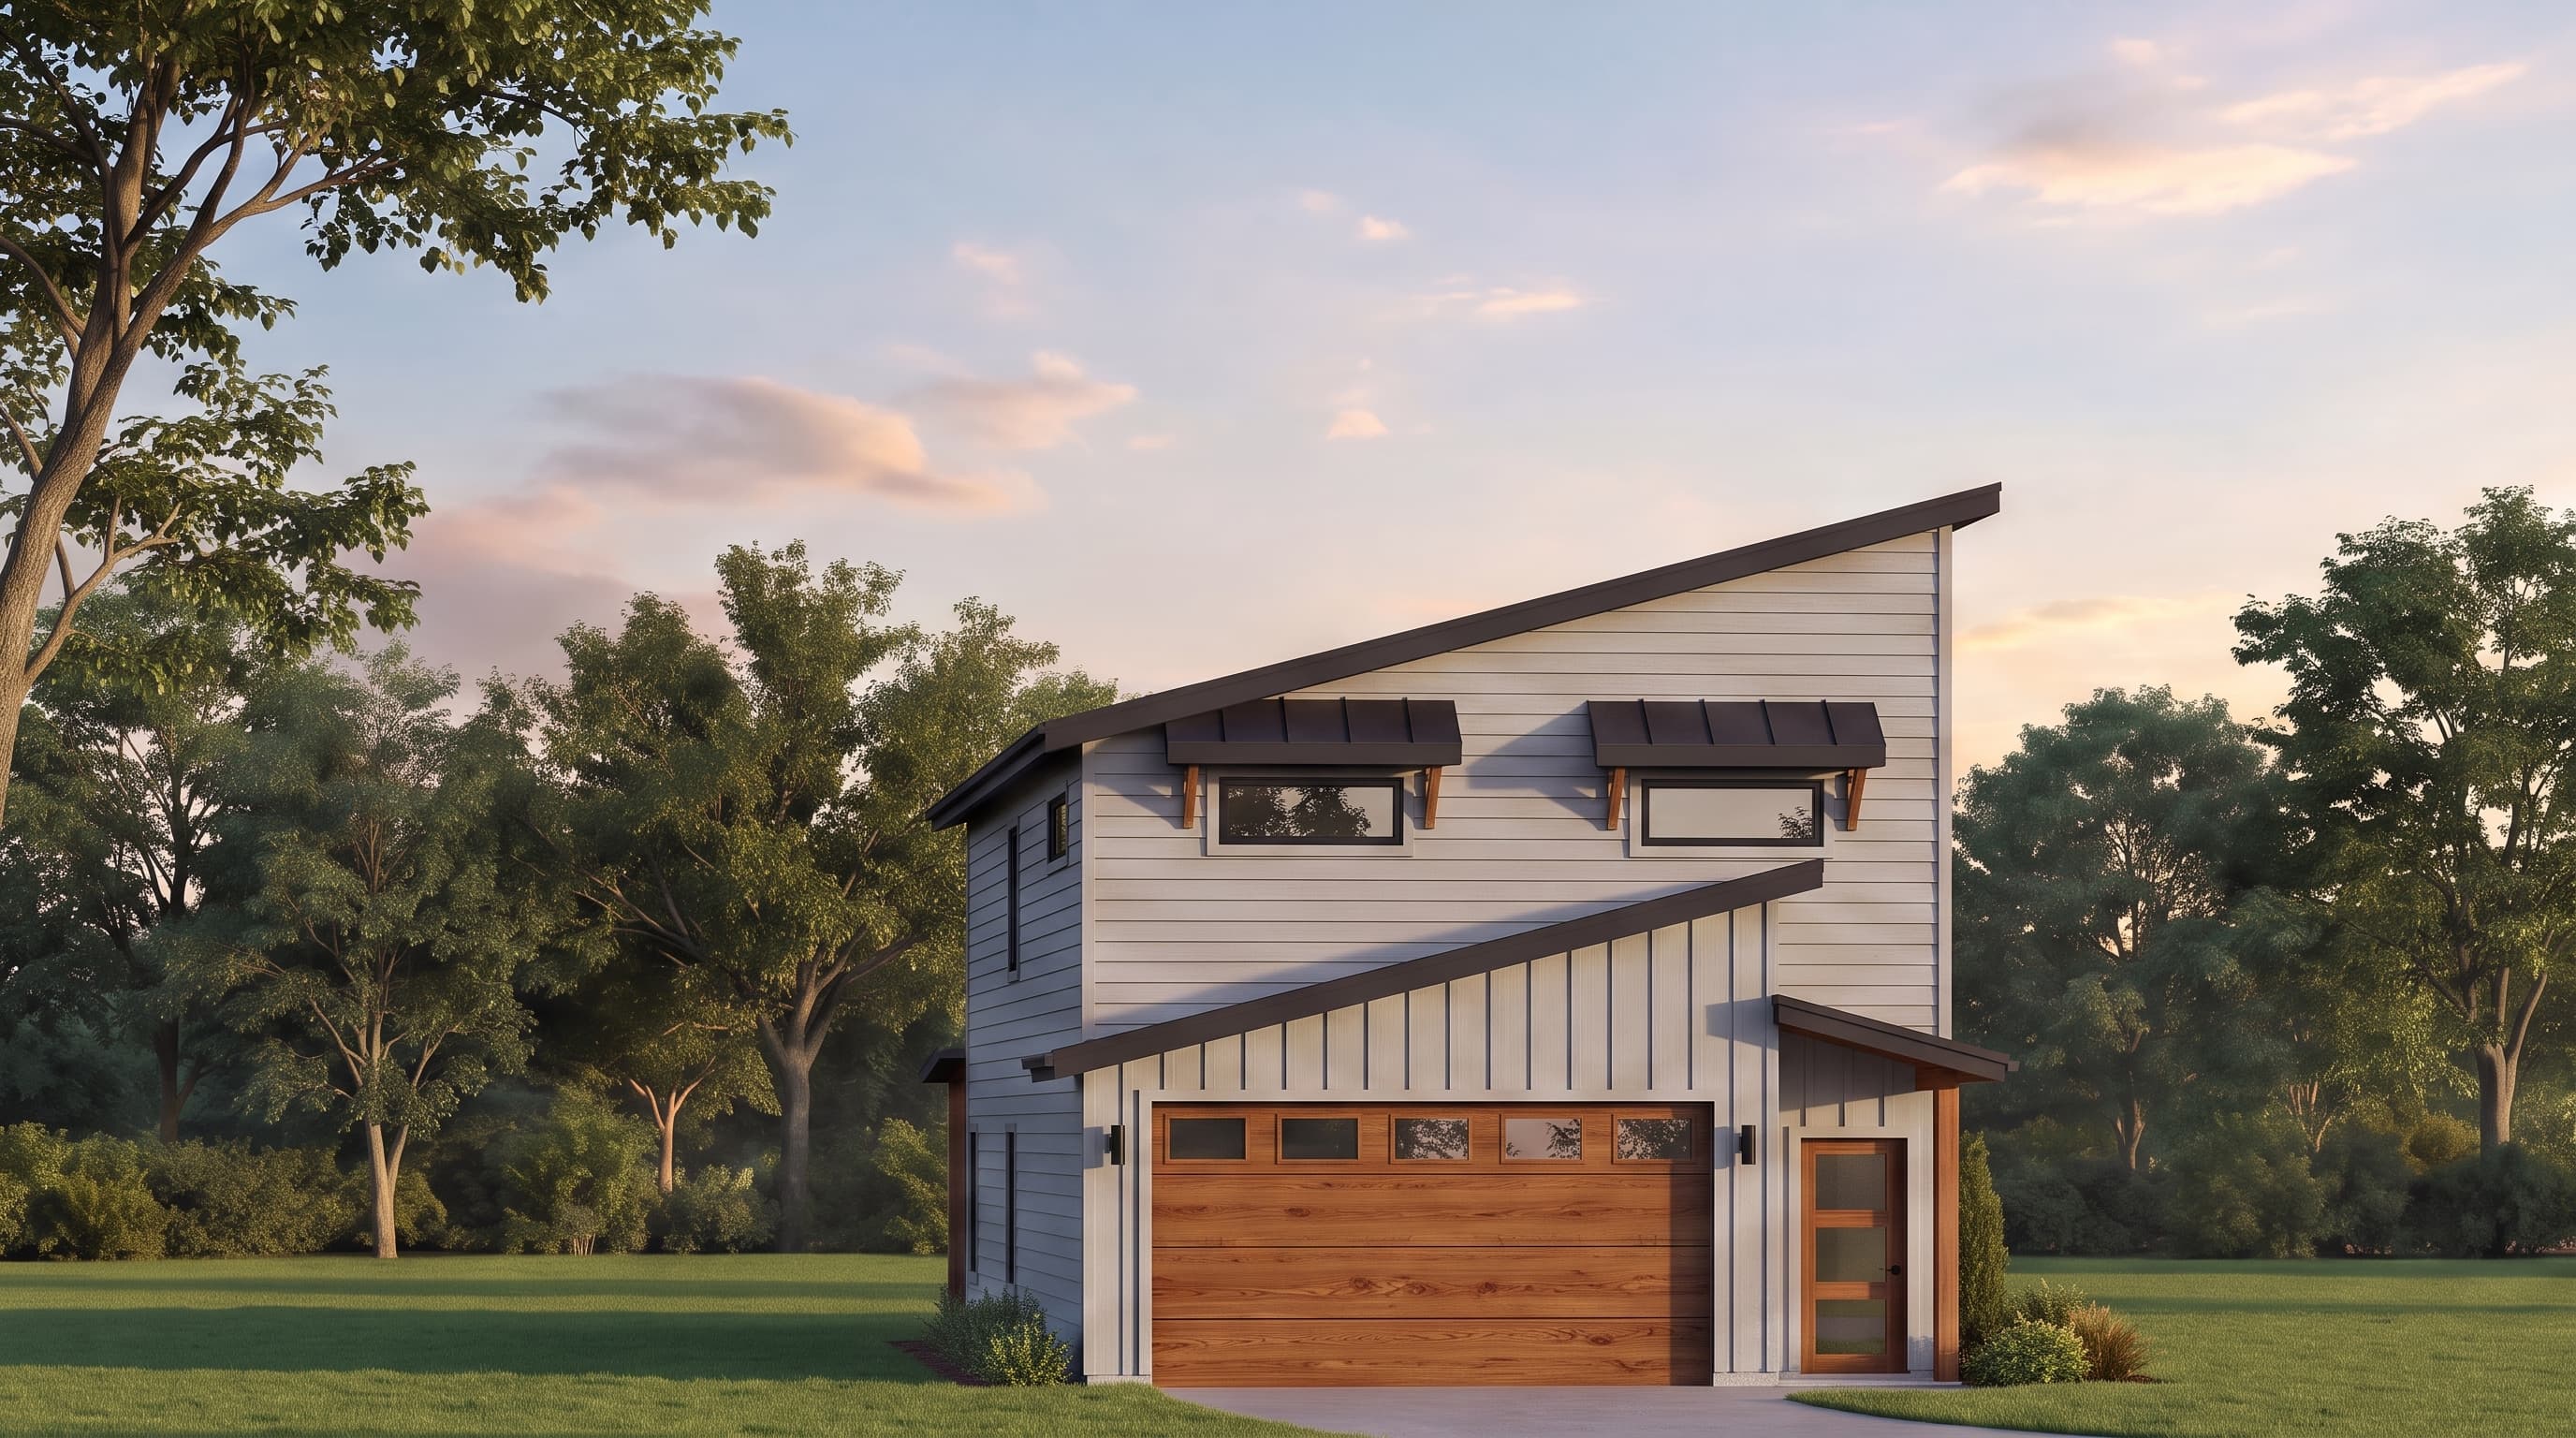
This Modern Contemporary home is defined by its striking mono-pitch shed roof and sleek, asymmetric massing. The primary siding features clean horizontal lap, contrasted by vertical board-and-batten accent materials that highlight the entryway and upper levels. Crisp trim surrounds the abundant clerestory windows and contemporary garage door, while the roofing consists of a low-slope architectural material, finalizing the home's sharp, minimalist exterior.
INSTANT DOWNLOAD
BUILDER READY
CODE COMPLIANT